Updated 9 November 2026 · Written by the Two Storey Extensions team
Short answer: Often yes: a two-storey extension needs planning permission unless it meets the strict permitted development limits for your part of the UK, which in all four nations can allow some two-storey rear extensions. Wales and Scotland can also allow some two-storey side extensions without an application, while in England every two-storey side, wraparound and front extension needs planning permission. Permitted development does not apply to flats, and it is restricted in conservation areas and other protected areas.
Does a two-storey extension need planning permission in England?
In England, a two-storey rear extension to a house can be built without a planning application if it meets the permitted development rules in Class A of Part 1 of Schedule 2 to the General Permitted Development Order 2015. The main limits are that it must not extend more than 3 m beyond the rear wall of the original house and must not be within 7 m of the boundary opposite that rear wall.
Any extension beyond a side wall must be single storey to count as permitted development, and nothing can be built forward of the principal elevation or a side elevation facing a highway. That means two-storey side, wraparound and front extensions always need planning permission in England. Rear extensions of more than one storey are also excluded in conservation areas, National Landscapes, National Parks, World Heritage Sites and the Broads.
The householder application fee is £548 (or £575 for applications made from 8 December 2026), and councils should decide within 8 weeks of validation.
Does a two-storey extension need planning permission in Wales?
Wales has its own permitted development rules. A two-storey rear extension can project up to 4 m beyond the original rear wall on the ground floor and up to 3 m on the first floor, as long as the first floor is at least 10.5 m from the boundary opposite the rear wall.
Unlike England, Wales also allows some two-storey side extensions without an application. The extension must be at least 10.5 m from the boundary opposite the side elevation, set back at least 1 m from the principal elevation, and must not increase the widest width of the house by more than 50%.
Neither right applies in conservation areas, National Parks, National Landscapes (formerly Areas of Outstanding Natural Beauty) or World Heritage Sites. Height, roof pitch, materials and side window conditions also apply. If you need planning permission, the householder fee is £585 and decisions are normally made within 8 weeks.
Does a two-storey extension need planning permission in Scotland?
In Scotland, Class 1B of the householder permitted development rules covers ground-floor extensions of more than one storey. A two-storey extension qualifies only if no part of it is within 10 m of any boundary of the curtilage, it is no higher than the existing house, it stays within the footprint and garden coverage limits, and it is not on an elevation fronting a road.
The 10 m test applies to every boundary, not just the one at the back, so it rules out many semi-detached and terraced houses and detached houses on narrower plots. Class 1B does not apply in conservation areas or to flats.
Permitted development only removes the need for planning permission. A building warrant from the council's building standards service is still needed before any work starts. If you need planning permission, the householder fee is £371 and the decision period is two months.
Does a two-storey extension need planning permission in Northern Ireland?
In Northern Ireland, a two-storey rear extension can be permitted development under the Planning (General Permitted Development) Order (Northern Ireland) 2015 if it extends no more than 3 m beyond the rear wall of the original house and is at least 7 m from the boundary opposite that wall. Conditions on ridge and eaves height, materials, roof pitch and garden coverage also apply, and upper-floor side windows within 15 m of a neighbouring boundary must be obscure-glazed and non-opening.
An extension beyond a side wall is limited to 4 m in height, so a two-storey side extension will normally need planning permission. Extensions of more than one storey are also excluded in specified protected areas.
The householder fee is £347 per dwelling. Councils aim to process local applications in an average of 15 weeks, and recent averages have been longer, so allow extra time in your programme.
How do the rules compare across the UK?
The table summarises the main permitted development limits and fees for a two-storey extension to a house in each nation. Each nation has further conditions on height, materials, windows and protected areas, so treat this as a starting point, not a final check.
| Nation | Two-storey rear extension | Two-storey side extension | Householder fee |
|---|---|---|---|
| England | Up to 3 m beyond the original rear wall, at least 7 m from the rear boundary | Not permitted development | £548 (or £575 for applications made from 8 December 2026) |
| Wales | Ground floor up to 4 m, first floor up to 3 m and at least 10.5 m from the rear boundary | Possible: 10.5 m from the opposite boundary, 1 m set-back, no more than 50% wider | £585 |
| Scotland | Possible under Class 1B if no part is within 10 m of any boundary | Only if it meets Class 1B and does not front a road | £371 |
| Northern Ireland | Up to 3 m beyond the original rear wall, at least 7 m from the rear boundary | Side extensions limited to 4 m high, so normally not | £347 |
Building regulations approval, or a building warrant in Scotland, is needed in every nation whether or not planning permission is.
What is a lawful development certificate and should I get one?
A lawful development certificate is a formal decision from the council that a proposed extension is lawful, which in practice confirms it falls within permitted development. It is not compulsory, but it gives you certainty before you spend money on construction drawings, and it answers the questions a buyer's solicitor will ask when you sell.
In England, an application for a proposed extension costs £274 (about £288 for applications from 8 December 2026). You submit drawings showing the extension and its distances to the boundaries, and the council checks them against the rules. Wales, Scotland and Northern Ireland have similar certificates of lawfulness, each with its own fee.
If the council decides the extension is not permitted development, you can change the design to fit the rules or apply for planning permission instead. Either way, you find out before work starts rather than after.
What can remove or limit permitted development rights?
Even where a design meets the measurements, permitted development may not be available for your home. Check these points before relying on it:
- Article 4 directions: councils can remove householder rights in particular areas, so check with your council's planning department.
- Planning conditions: the original permission for many newer estates removes some or all permitted development rights.
- Listed buildings: any extension needs listed building consent, as well as any planning permission.
- Flats and maisonettes: householder permitted development rights apply to houses only.
- Earlier extensions: previous additions count towards the limits, and distances are measured from the original house.
- Protected areas: each nation excludes two-storey extensions in some designated areas, as described above.
Questions about this topic
Can I build a two-storey side extension without planning permission?
In England, no: any extension beyond a side wall must be single storey to be permitted development. In Wales, yes, if it is at least 10.5 m from the opposite boundary, set back 1 m from the front and no more than 50% wider overall. In Scotland it must meet Class 1B, including 10 m from every boundary. In Northern Ireland, side extensions are limited to 4 m high.
If my extension is permitted development, do I still need building regulations approval?
Yes. Permitted development only deals with planning permission. In England and Wales you still need building regulations approval, in Scotland you need a building warrant before work starts, and in Northern Ireland you need approval from your council's building control service. Structure, fire safety and insulation have to be approved in every case.
How long does a planning decision take for a two-storey extension?
In England and Wales, councils should normally decide a householder application within 8 weeks of it being validated. In Scotland the decision period is two months. In Northern Ireland, councils aim for an average of 15 weeks for local applications. Allow extra time for validation, requests for more information and any changes to the design.
What happens if I build a two-storey extension without the permission it needs?
The council can take enforcement action, which may require you to change or remove the extension. You can apply for permission after the event, but approval is not certain. Unauthorised work also causes problems when you sell or remortgage, because solicitors and lenders ask for planning and building control paperwork.
Sources
- GOV.UK: Permitted development rights for householders, technical guidance
- Welsh Government: Householder permitted development technical guide
- Scottish Government: Circular 1/2024, householder permitted development rights
- legislation.gov.uk: Planning (General Permitted Development) Order (Northern Ireland) 2015, schedule
- Planning Portal: Double-storey extension mini guide
Related services
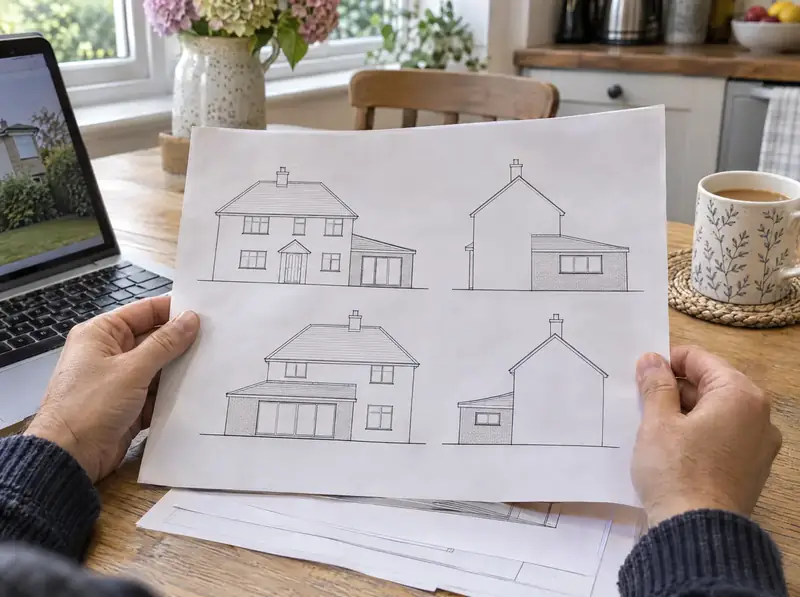
Planning permission for two-storey extensions
Getting planning permission for a two-storey extension involves checking whether permitted development applies, preparing drawings and supporting information, submitting a householder application to the council and dealing with questions until a decision is made.
Learn more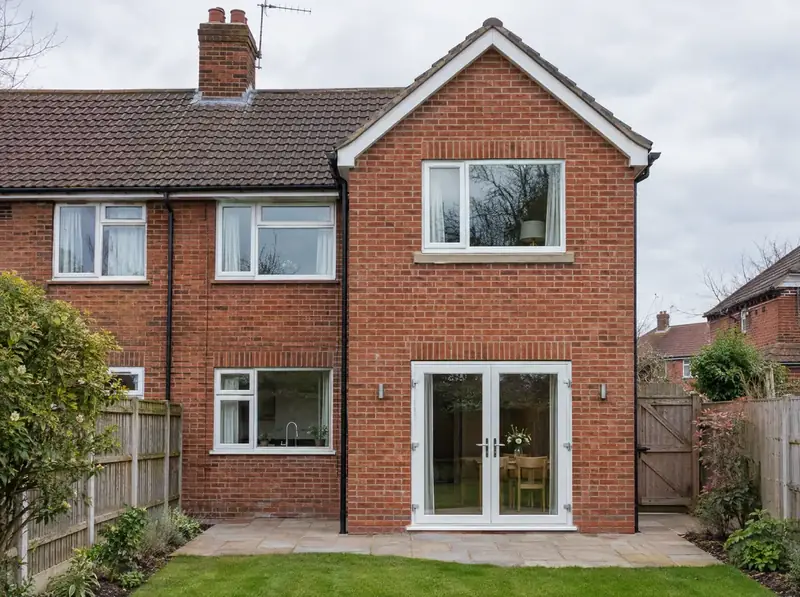
Two-storey rear extensions
A two-storey rear extension is a new two-floor addition built onto the back of your house, usually giving a larger kitchen or living space on the ground floor and one or two bedrooms or a bathroom above.
Guide from £56,000Learn more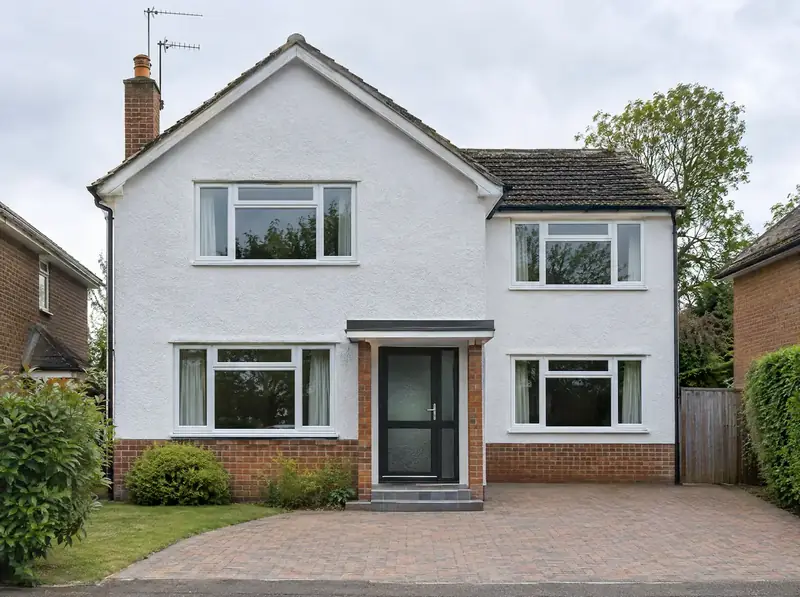
Two-storey side extensions
A two-storey side extension is a new two-floor addition built into the space beside your house, often over a driveway or side passage.
Guide from £86,000Learn more