Two-storey annexe extensions
A two-storey annexe extension is an attached extension laid out as self-contained living space on two floors, usually with a living area and kitchenette below and a bedroom and shower room above, for a relative living with the family. It stays part of the main house rather than a separate home. Planning and council tax rules treat it differently from a separate dwelling.
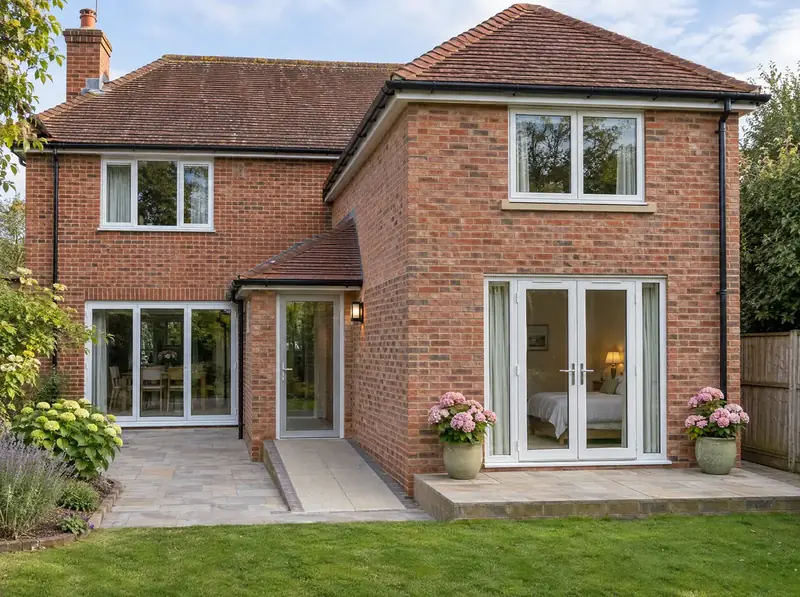
What you get
This service suits you if a parent, grown-up child or carer is moving in and you want them to have their own space while staying connected to the house. You get a layout that can be self-contained or shared, the approvals your nation needs with the annexe use made clear, accessible design where needed and the build, carried out by vetted teams working under S&K.
It suits you if…
- An elderly parent is moving in and needs their own space
- A grown-up child needs independence but is not ready to buy
- You want a ground-floor bedroom and shower room for future needs
- You have a side plot wide enough for a self-contained layout
Design points that matter
Annexe, not a separate house
To stay an annexe, the space should be used by members of the household and stay linked to the main house, usually with an internal door and shared address, garden and services. Designing it as a fully separate home can mean the council treats it as a new dwelling.
Ground-floor living for the future
Many annexes are planned so the occupant could live on the ground floor if stairs become difficult. A ground-floor bedroom space, a level-access shower and wider doorways cost little at the design stage and are expensive to add later.
Fire separation and escape
A kitchenette in an annexe and a bedroom above need safe escape and suitable separation from the main house. Building control checks the escape windows, smoke alarms and the door between the two parts.
Services and metering
An annexe usually shares the main house's water, gas and electricity, with a separate circuit or sub-meter if you want to split costs. We plan heating, hot water and drainage so the annexe works well without needing new supplies.
Planning and approvals by nation
England
In England, an annexe on two floors is assessed like any two-storey extension: at the rear it can be permitted development if it goes no more than 3 m beyond the original rear wall and stays 7 m from the rear boundary, but at the side it needs planning permission, costing £548 (or £575 for applications made from 8 December 2026). Councils often add a condition that the annexe stays ancillary to the main house and is not let separately.
Approval in England: Householder planning application: £548 (or £575 for applications made from 8 December 2026). Lawful development certificate: £274 (about £288 for applications from 8 December 2026). Councils should decide householder applications within 8 weeks of validation.
Building regulations: Building regulations approval (full plans recommended) from the council or a registered building control approver, with a completion certificate at the end.
Wales
In Wales, a two-storey annexe extension can use the same permitted development rules as other extensions: 4 m ground floor and 3 m first floor at the rear, or the 10.5 m, 1 m set-back and 50% width tests at the side. If you apply, the householder fee is £585, and councils may limit the annexe to use by the household.
Approval in Wales: Householder planning application: £585. Councils normally decide householder applications within 8 weeks.
Building regulations: Building regulations approval under the Welsh Approved Documents, which differ from England's in places (notably energy efficiency).
Scotland
In Scotland, a two-storey annexe extension needs to be at least 10 m from every boundary to be permitted development under Class 1B, so most need a householder application (£371, decided within two months). The building warrant covers fire safety and escape for the self-contained layout.
Approval in Scotland: Householder planning application: £371. Councils have two months to decide a local planning application.
Building standards: A building warrant from the council's building standards service before work starts, and a completion certificate at the end. Scotland uses its own Technical Handbooks.
Northern Ireland
In Northern Ireland, a two-storey annexe at the rear can be permitted development within 3 m of the original rear wall and 7 m from the rear boundary, with the usual conditions. A side annexe needs a planning application costing £347, and councils may add conditions linking its use to the main house.
Approval in Northern Ireland: Planning application for works to a house: £347. Councils aim to decide local applications within an average of 15 weeks; many take longer.
Building control: Building control approval from the local council under the Building Regulations (Northern Ireland), using the Technical Booklets.
Guide price
As a guide, a two-storey annexe extension built to the side costs £86,000–£115,500 including VAT at 20% for a 3 m × 7 m footprint on two floors (42 m² of new floor space), plus kitchenette and shower room fittings, based on West Midlands prices and our Standard spec; London and the South East are higher.
| Region | Per m² of new floor | Typical project |
|---|---|---|
| London | £2,460–£3,300 per m² | £103,500–£138,500 |
| South East England | £2,260–£3,030 per m² | £94,500–£127,000 |
| East of England | £2,110–£2,830 per m² | £88,500–£119,000 |
| South West England | £2,110–£2,830 per m² | £88,500–£119,000 |
| West Midlands | £2,050–£2,750 per m² | £86,000–£115,500 |
| East Midlands | £2,010–£2,700 per m² | £84,500–£113,000 |
| North West England | £1,950–£2,610 per m² | £82,000–£109,500 |
| Yorkshire and the Humber | £1,890–£2,530 per m² | £79,000–£106,500 |
| North East England | £1,840–£2,480 per m² | £77,500–£104,000 |
| Wales | £1,890–£2,530 per m² | £79,000–£106,500 |
| Scotland | £1,930–£2,580 per m² | £81,000–£108,500 |
| Northern Ireland | £1,800–£2,420 per m² | £76,000–£101,500 |
Typical project: a 3 m × 7 m footprint on two floors (42 m² of new floor space), plus kitchenette and shower room fittings, priced to your choice. Including VAT at 20%, Standard spec. Essential spec is about 8% less, Premium about 20% more. See all prices and fees or work out your own guide price.
What's included
- Free site visit
- Measured survey, priced in writing with the design stage
- Self-contained or shared annexe layout
- Accessible design options
- Planning application or permitted development check
- Fire safety, escape and building regulations approval
- Services, heating and drainage design
- The build, carried out by vetted teams working under S&K
How it works
Free site visit
We look at your house, the boundaries, access and drains, and talk through what you need the new space to do.
Design and approval
Measured survey and drawings, then planning permission or a lawful development certificate, depending on the rules where you live.
Engineering and fixed price
Structural calculations and building regulations approval, then a fixed build price in writing.
Build and sign-off
Vetted teams working under S&K build it, and we arrange the completion certificate.
Questions about two-storey annexe extensions
Does a two-storey annexe need planning permission?
It depends on where it goes and your nation. In England, a rear annexe extension can be permitted development within the 3 m and 7 m limits, but a side one always needs planning permission. If the annexe could work as a separate home, the council may treat it as a new dwelling, which needs full planning permission.
Will an annexe have its own council tax bill?
Sometimes. The Valuation Office Agency can band a self-contained annexe separately in England and Wales, though discounts or exemptions often apply when a relative lives there. Scotland and Northern Ireland have their own systems. Check with your council before the design is fixed.
Can I rent out an annexe later?
Not always. Many annexe permissions include a condition that it is only used by members of the household, so renting it out may need a fresh planning application. If you think you might want to let it, tell us at the start so we can explain the options.
Can an annexe be designed for someone with limited mobility?
Yes. We can plan a ground-floor bedroom space, a level-access shower, wider doorways, lever handles and space for a stairlift later. These features are much cheaper to build in at the start than to add afterwards, and they keep the annexe useful as needs change.
Can an annexe have its own front door?
It can, but a separate front door, kitchen and address together make it look more like a separate home, which can change how the council treats it for planning. Many annexes have their own door to the garden or side and an internal door to the main house. We explain how each choice is likely to be viewed before the design is fixed.
Related services
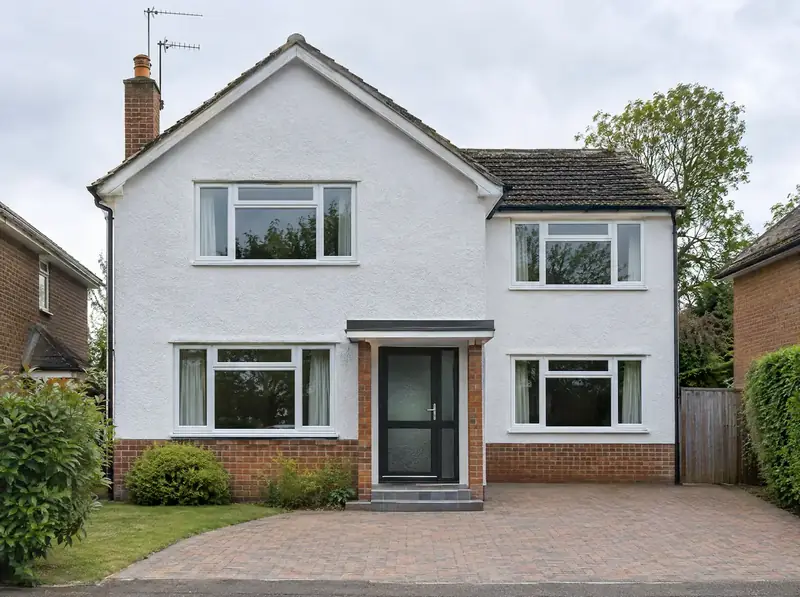
Two-storey side extensions
A two-storey side extension is a new two-floor addition built into the space beside your house, often over a driveway or side passage.
Learn more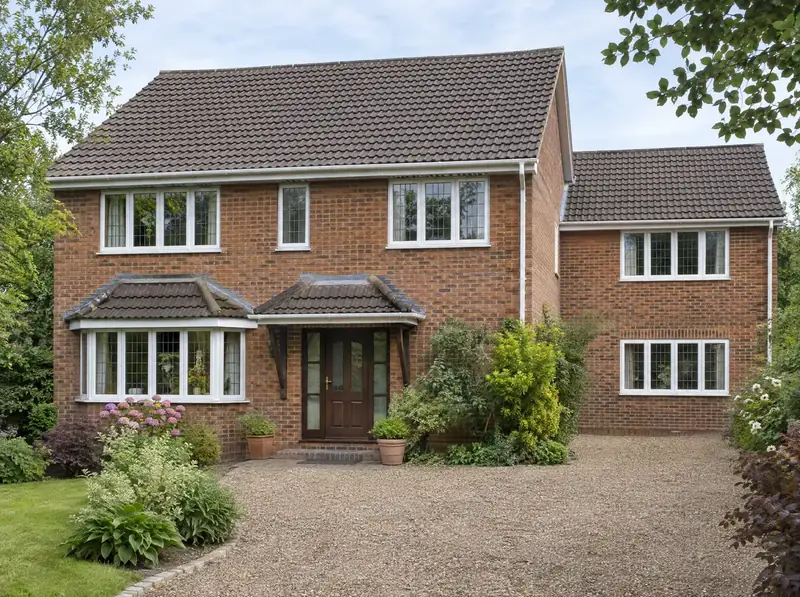
Two-storey extensions for detached houses
A two-storey extension for a detached house is a two-floor addition to the side, rear or both of a house that stands on its own plot.
Learn more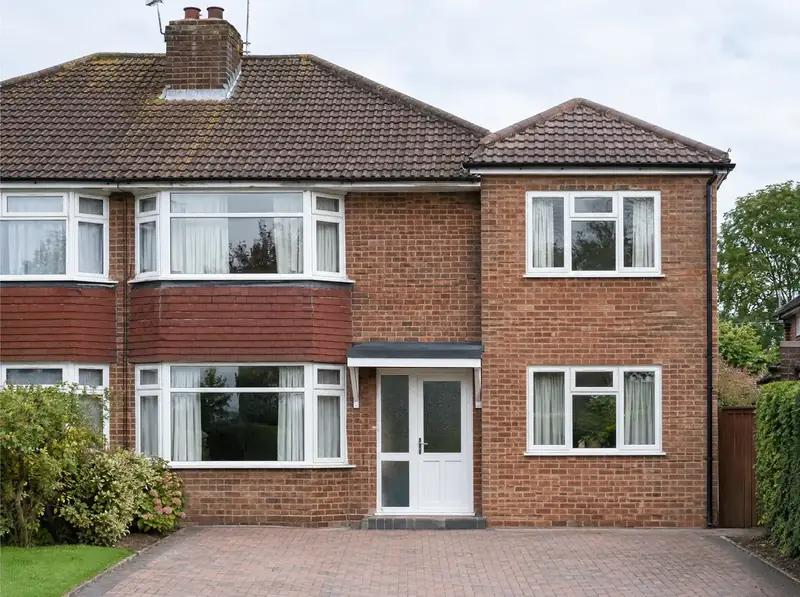
Garage conversions with a room above
A garage conversion with a room above is a project that turns an attached garage into living space and builds a new room on top, so you gain space on both floors in one build.
Learn moreTwo-storey annexe extensions near you
England
- Bedfordshire
- Berkshire
- Bristol
- Buckinghamshire
- Cambridgeshire
- Cheshire
- Cornwall
- Cumbria
- Derbyshire
- Devon
- Dorset
- County Durham
- East Riding of Yorkshire
- East Sussex
- Essex
- Gloucestershire
- Greater London
- Greater Manchester
- Hampshire
- Herefordshire
- Hertfordshire
- Isle of Wight
- Kent
- Lancashire
- Leicestershire
- Lincolnshire
- Merseyside
- Norfolk
- North Yorkshire
- Northamptonshire
- Northumberland
- Nottinghamshire
- Oxfordshire
- Rutland
- Shropshire
- Somerset
- South Yorkshire
- Staffordshire
- Suffolk
- Surrey
- Tyne and Wear
- Warwickshire
- West Midlands
- West Sussex
- West Yorkshire
- Wiltshire
- Worcestershire
Wales
- Clwyd
- Dyfed
- Gwent
- Gwynedd and Anglesey
- Mid Glamorgan
- Powys
- Cardiff and the Vale of Glamorgan
- Swansea and Neath Port Talbot
Scotland
- Aberdeen and Aberdeenshire
- Dundee and Angus
- Argyll and Bute
- Ayrshire
- Dumfries and Galloway
- Edinburgh and the Lothians
- Fife
- Falkirk, Stirling and Clackmannanshire
- Glasgow and Dunbartonshire
- Lanarkshire
- Renfrewshire and Inverclyde
- Highlands, Moray and Islands
- Perth and Kinross
- Scottish Borders
Northern Ireland
Ready to see what a second storey could do for your home?
Book a free site visit. We'll look at your house, talk through options and explain the approvals you'd need, then price the design stage in writing.