Two-storey extension services
Choose the type of extension, or the design and approval help you need. Guide prices are West Midlands figures including VAT.
Extension types
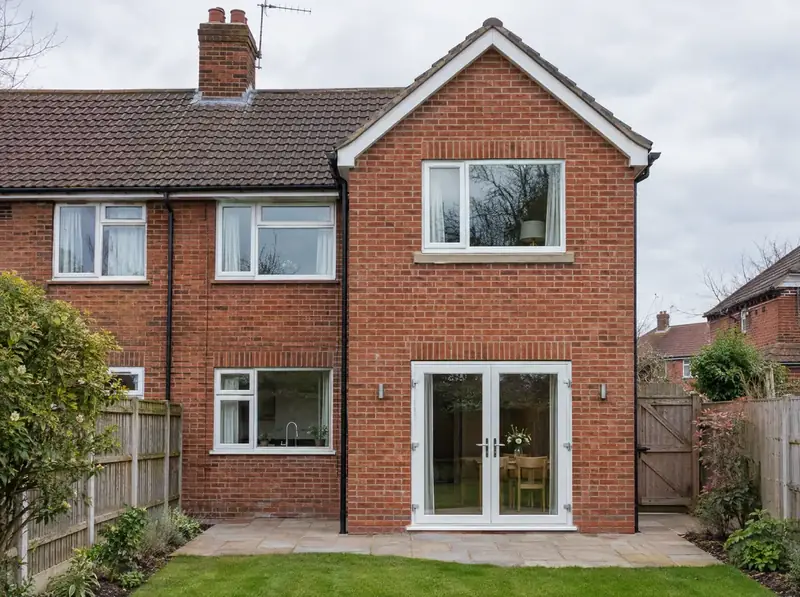
Two-storey rear extensions
A two-storey rear extension is a new two-floor addition built onto the back of your house, usually giving a larger kitchen or living space on the ground floor and one or two bedrooms or a bathroom above.
Guide from £56,000Learn more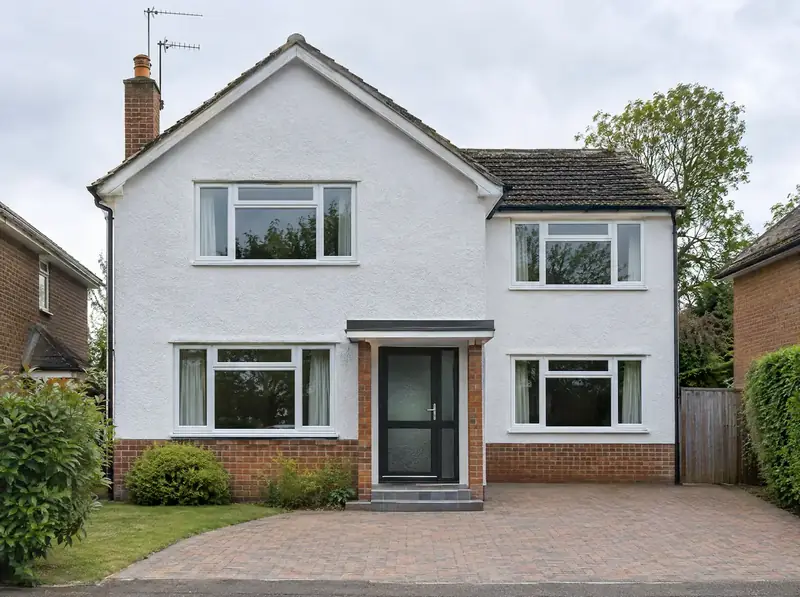
Two-storey side extensions
A two-storey side extension is a new two-floor addition built into the space beside your house, often over a driveway or side passage.
Guide from £86,000Learn more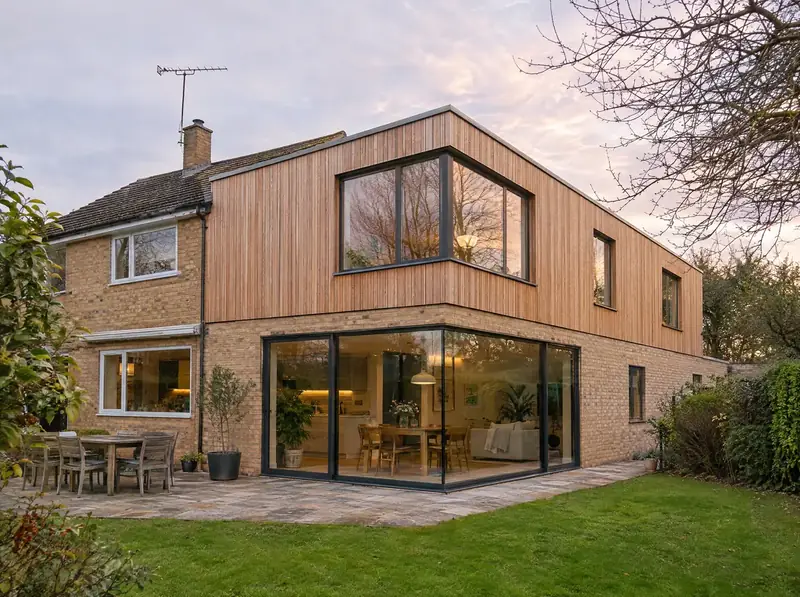
Two-storey wraparound extensions
A two-storey wraparound extension is an L-shaped addition that extends both the side and the rear of your house, on two floors.
Guide from £120,500Learn more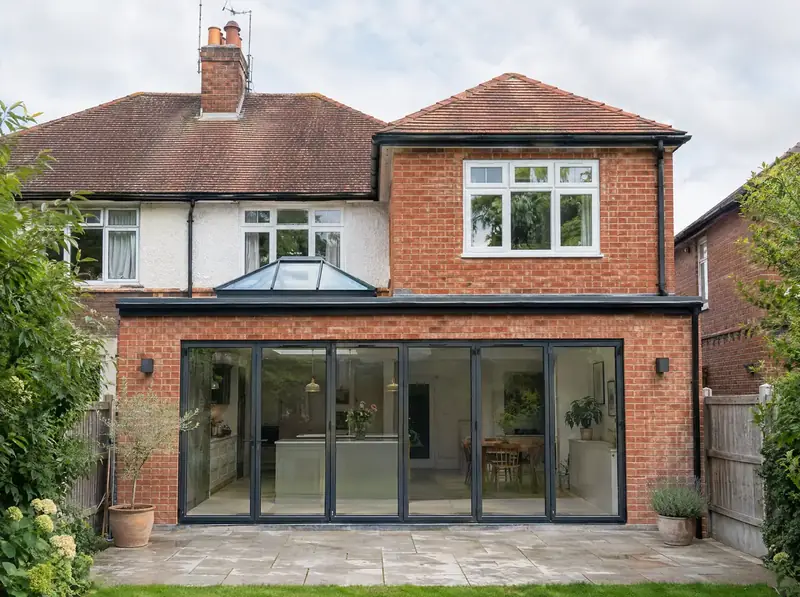
Part single, part two-storey extensions
A part single, part two-storey extension is an extension where the ground floor is wider or deeper than the floor above, so only part of it rises to two storeys.
Guide from £72,000Learn more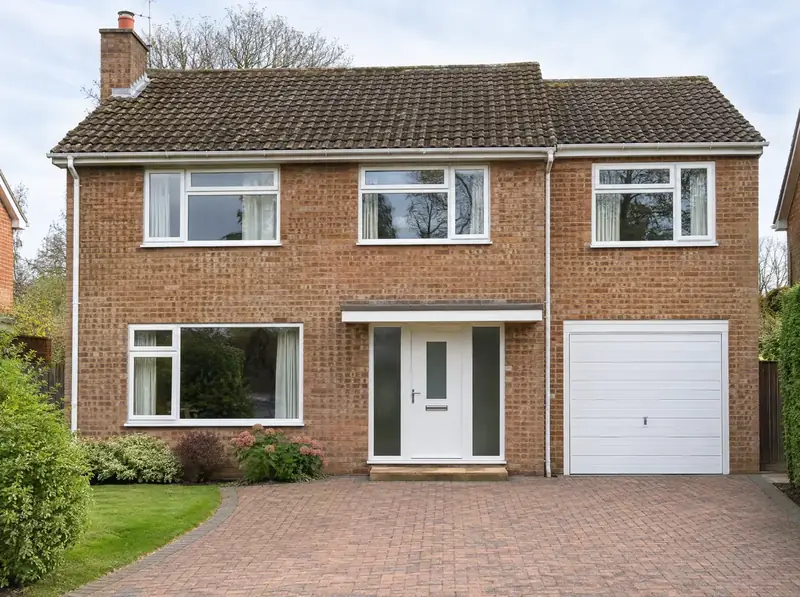
Extensions over a garage
An extension over a garage is a new first-floor room built on top of an existing attached garage, usually a bedroom, en-suite or study.
Guide from £31,500Learn more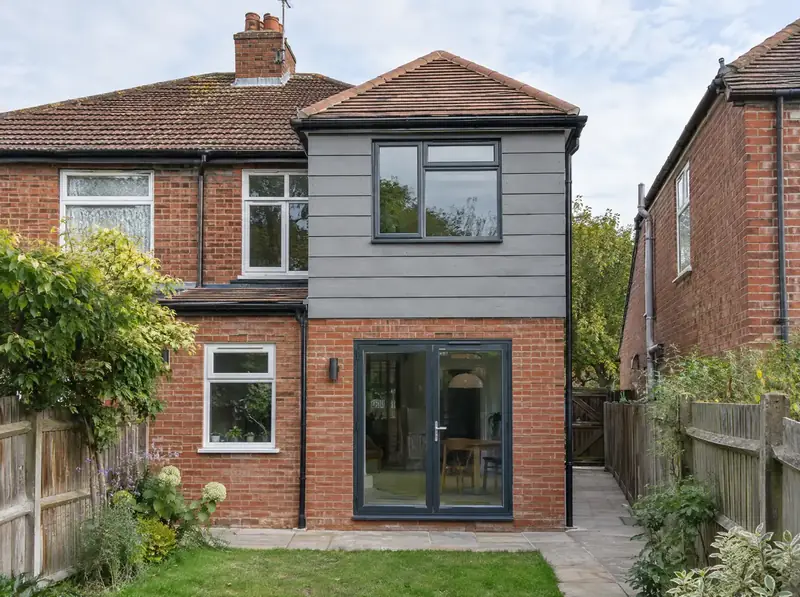
First-floor extensions
A first-floor extension is a new upstairs room built on top of an existing single-storey part of your house, such as a rear kitchen extension, a utility or a side annexe.
Guide from £25,000Learn more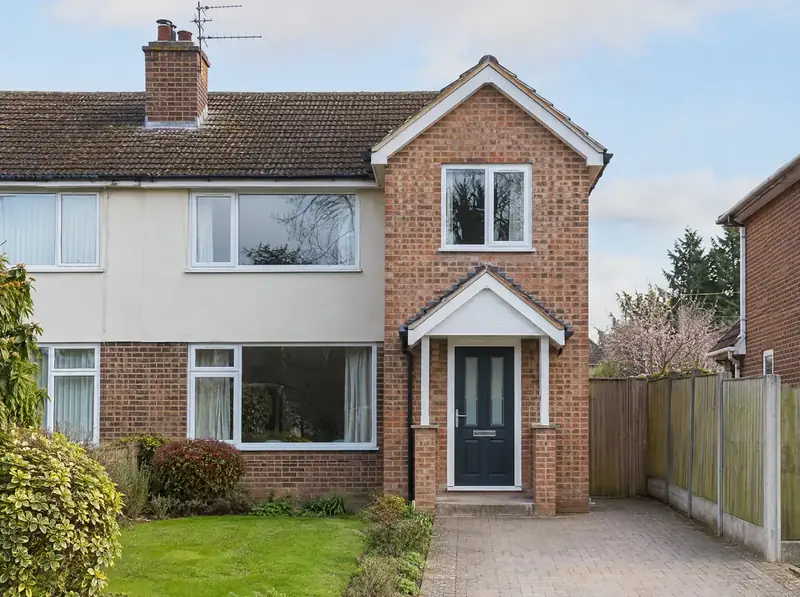
Two-storey front extensions
A two-storey front extension is an addition built forward of the front wall of your house on both floors, often a deeper hall or study below and a larger bedroom above.
Guide from £26,500Learn moreBy house type
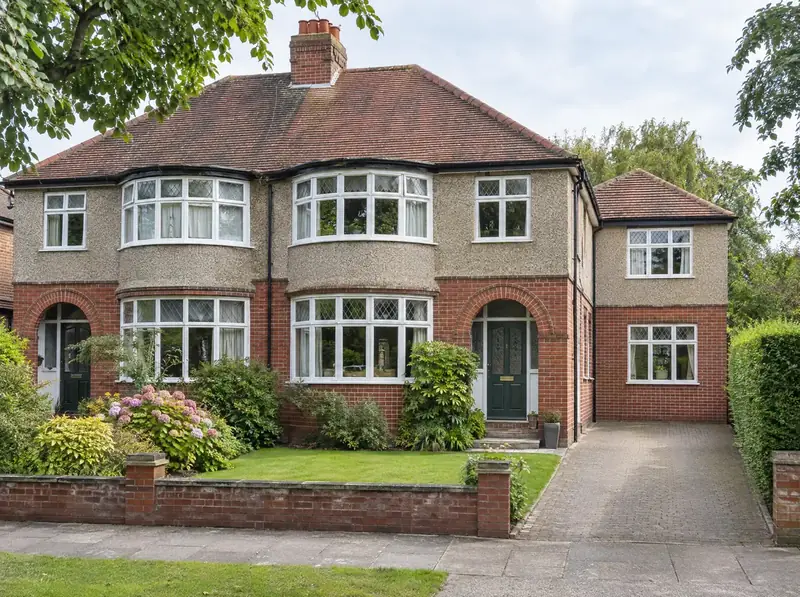
Two-storey extensions for semi-detached houses
A two-storey extension for a semi-detached house is a two-floor addition to the rear, the open side, or both, designed around the attached neighbour on one side.
Guide from £56,000Learn more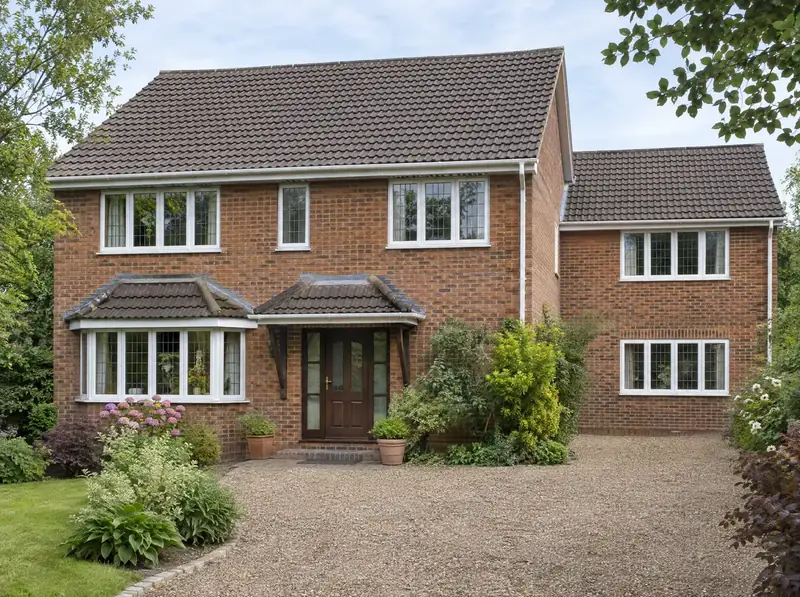
Two-storey extensions for detached houses
A two-storey extension for a detached house is a two-floor addition to the side, rear or both of a house that stands on its own plot.
Guide from £86,000Learn more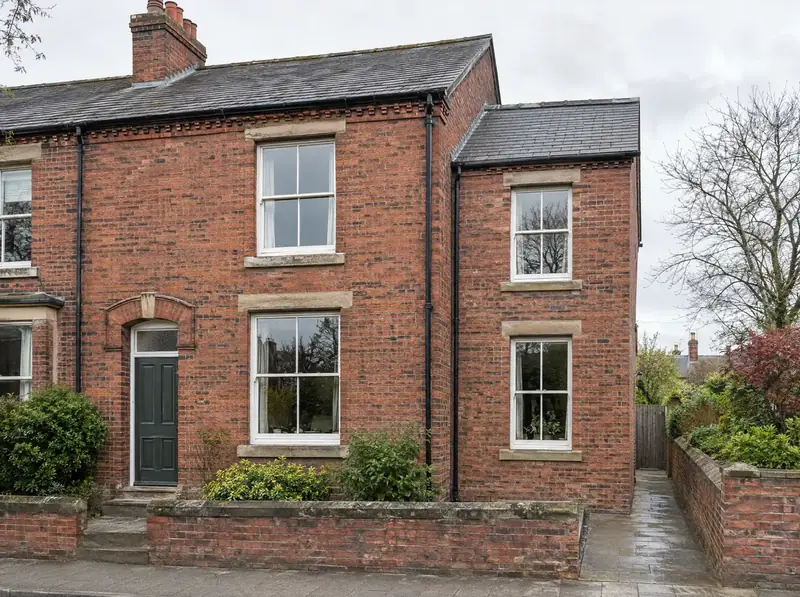
Two-storey extensions for end-of-terrace houses
A two-storey extension for an end-of-terrace house is a two-floor addition to the open side or the rear of the last house in a row.
Guide from £86,000Learn moreRooms and uses
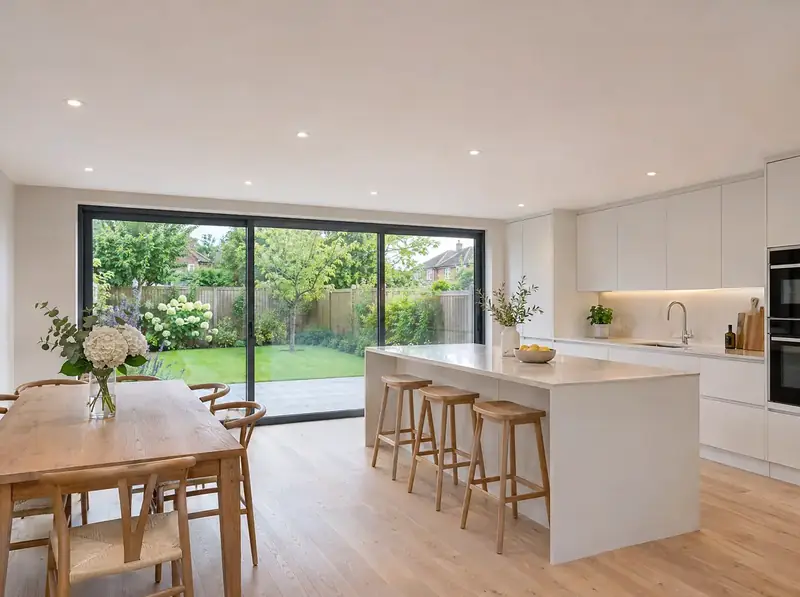
Kitchen extensions with bedrooms above
A kitchen extension with bedrooms above is a two-storey extension designed so the ground floor becomes a larger, usually open-plan kitchen and dining space, with one or two bedrooms or a bathroom on the first floor.
Guide from £56,000 (before kitchen units)Learn more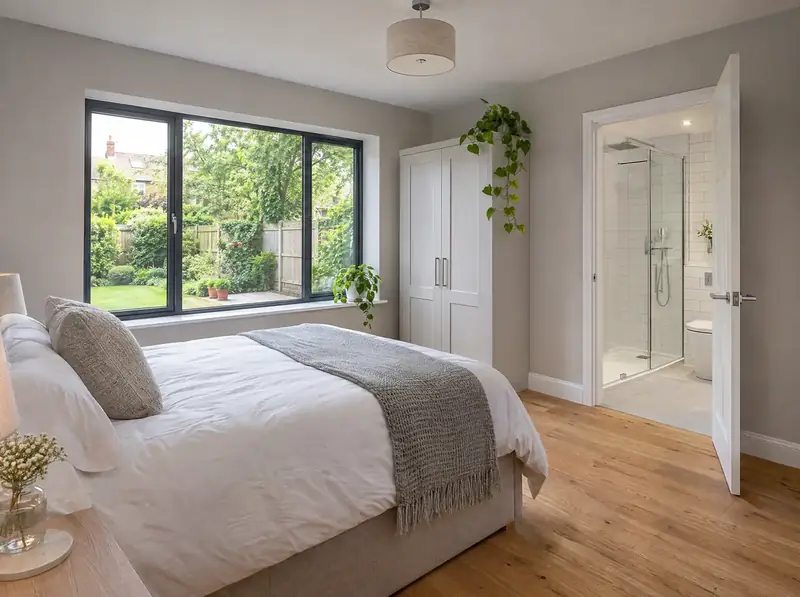
Extra bedroom and en-suite extensions
An extra bedroom and en-suite extension is a two-storey extension planned around a new double bedroom with its own shower room on the first floor, with a ground-floor room below.
Guide from £56,000 (plus en-suite)Learn more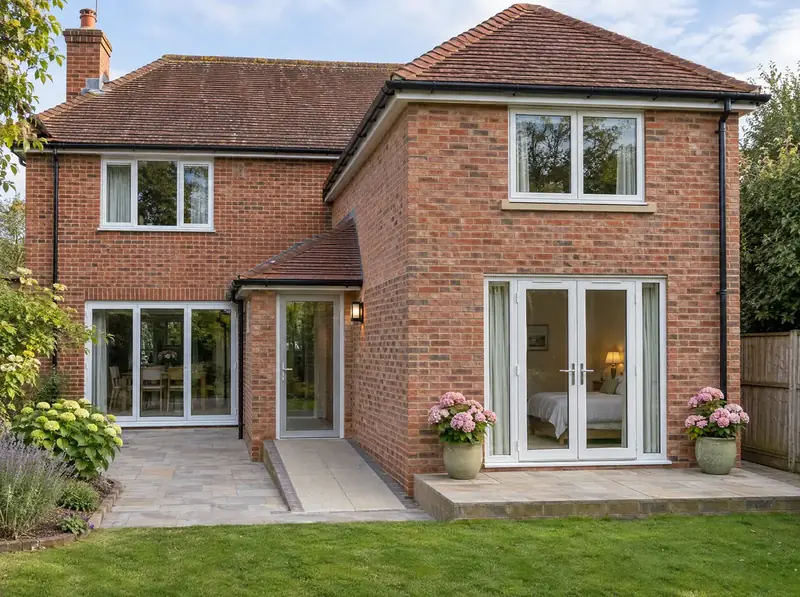
Two-storey annexe extensions
A two-storey annexe extension is an attached extension laid out as self-contained living space on two floors, usually with a living area and kitchenette below and a bedroom and shower room above, for a relative living with the family.
Guide from £86,000 (plus fittings)Learn more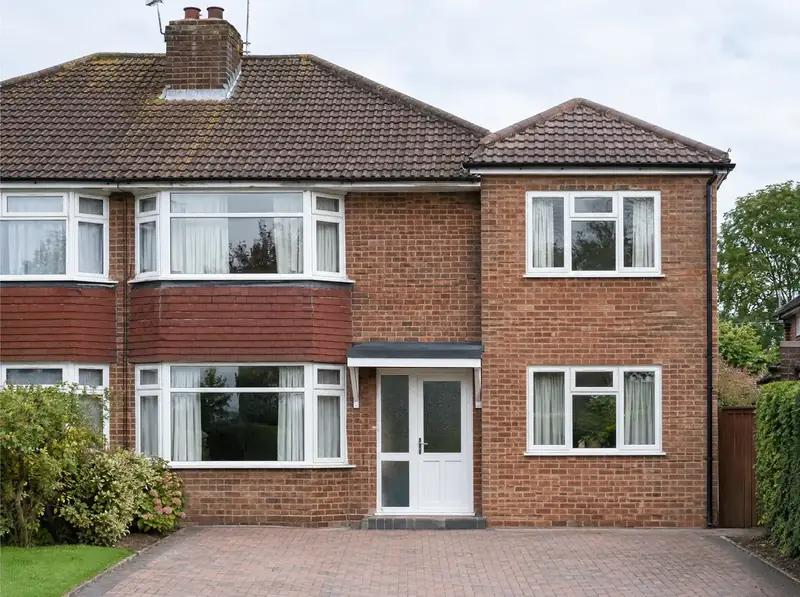
Garage conversions with a room above
A garage conversion with a room above is a project that turns an attached garage into living space and builds a new room on top, so you gain space on both floors in one build.
Guide from £31,500 (room above only)Learn moreDesign and approvals
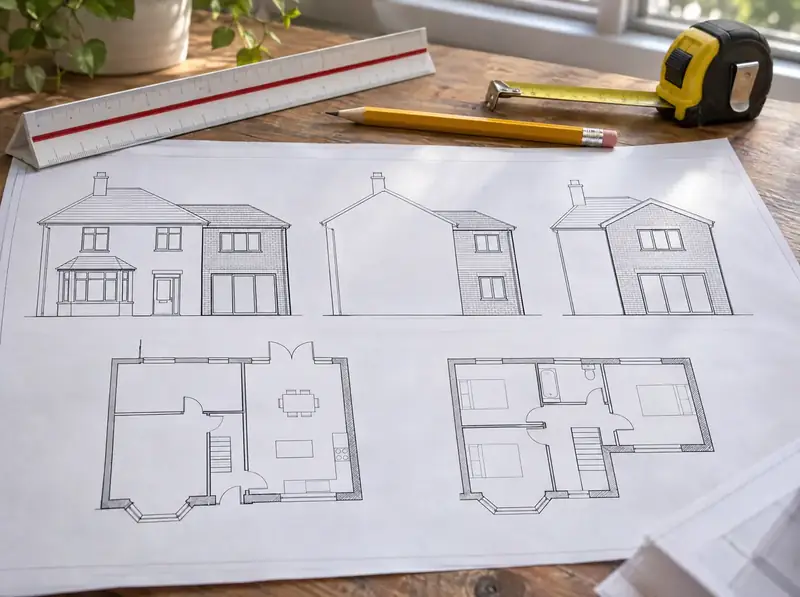
Two-storey extension plans and drawings
Two-storey extension plans involve a measured survey of your house, design options, and a set of scaled drawings showing the existing and proposed floor plans, elevations, a site plan and a location plan.
Learn more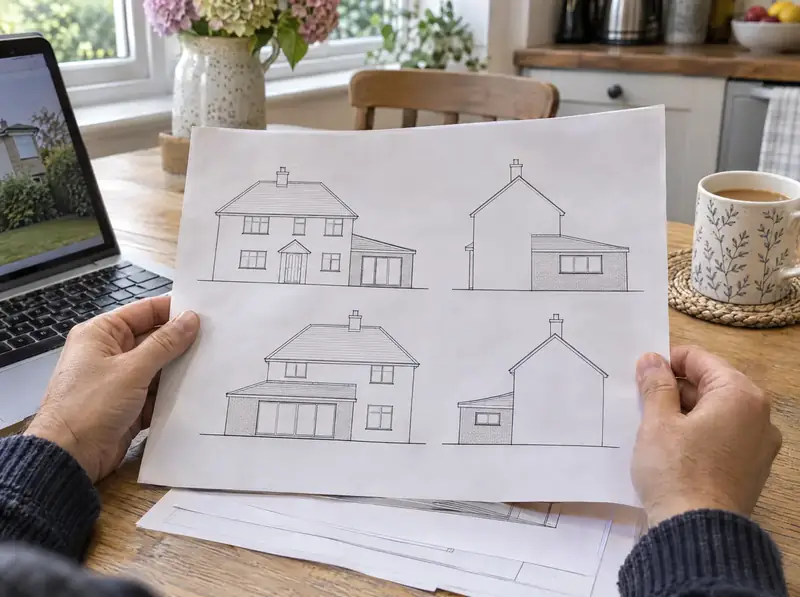
Planning permission for two-storey extensions
Getting planning permission for a two-storey extension involves checking whether permitted development applies, preparing drawings and supporting information, submitting a householder application to the council and dealing with questions until a decision is made.
Learn more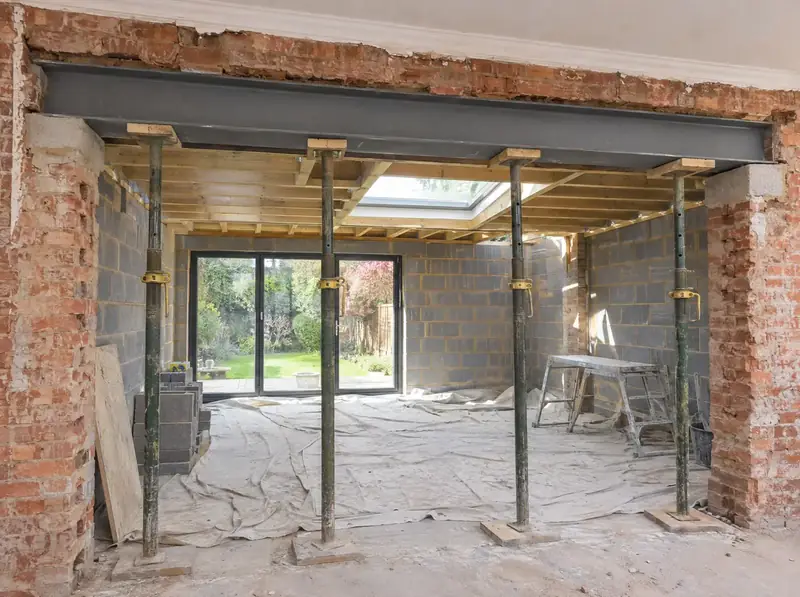
Structural engineering for two-storey extensions
Structural engineering for a two-storey extension involves calculating how the new floors, walls and roof carry their loads down to the ground, and designing the beams, lintels, foundations and ties into the existing house to suit.
Learn more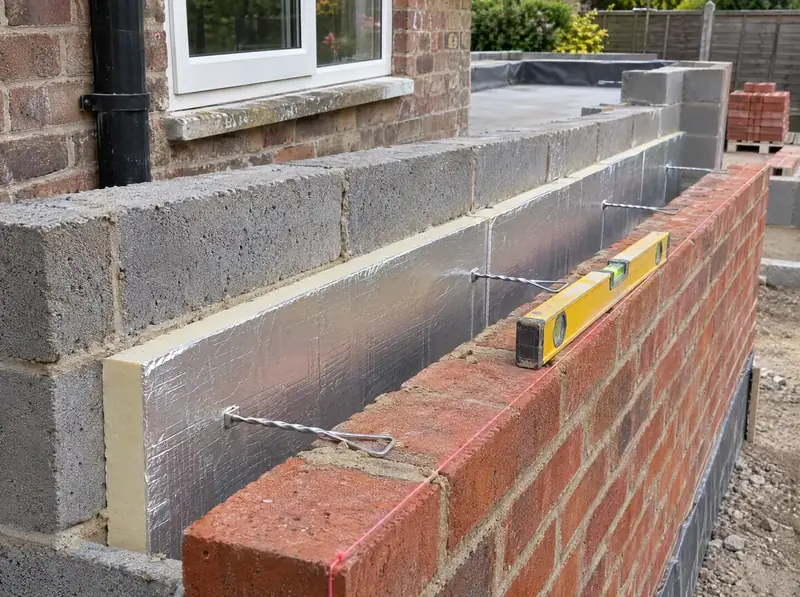
Building regulations for two-storey extensions
Building regulations approval for a two-storey extension involves preparing technical drawings and a specification that show how the extension meets the rules on structure, fire safety, insulation, ventilation, electrics and drainage, getting them approved and having the work inspected.
Learn more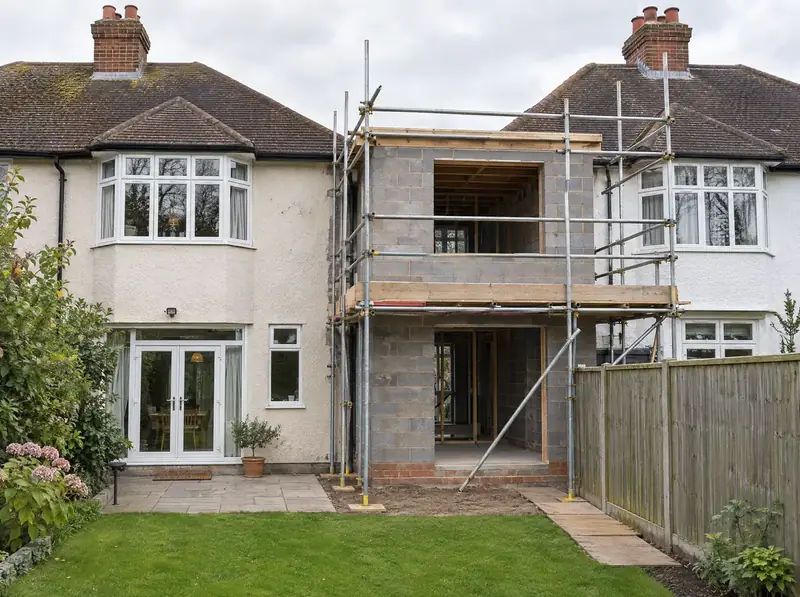
Party wall notices for extensions
A party wall notice is a formal written notice that you must give your neighbours under the Party Wall etc. Act 1996 before certain work on or near a shared wall or boundary in England and Wales.
Learn more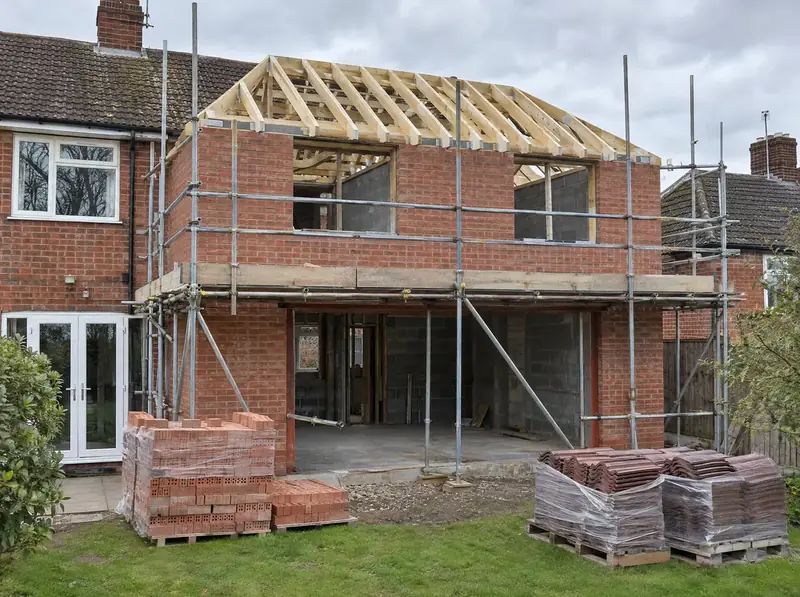
Design and build two-storey extensions
A design and build project for a two-storey extension involves one team taking responsibility for the whole job: the survey, design, planning or permitted development, structural engineering, building regulations, party wall matters where they apply and the construction itself.
Learn moreReady to see what a second storey could do for your home?
Book a free site visit. We'll look at your house, talk through options and explain the approvals you'd need, then price the design stage in writing.