Structural engineering for two-storey extensions
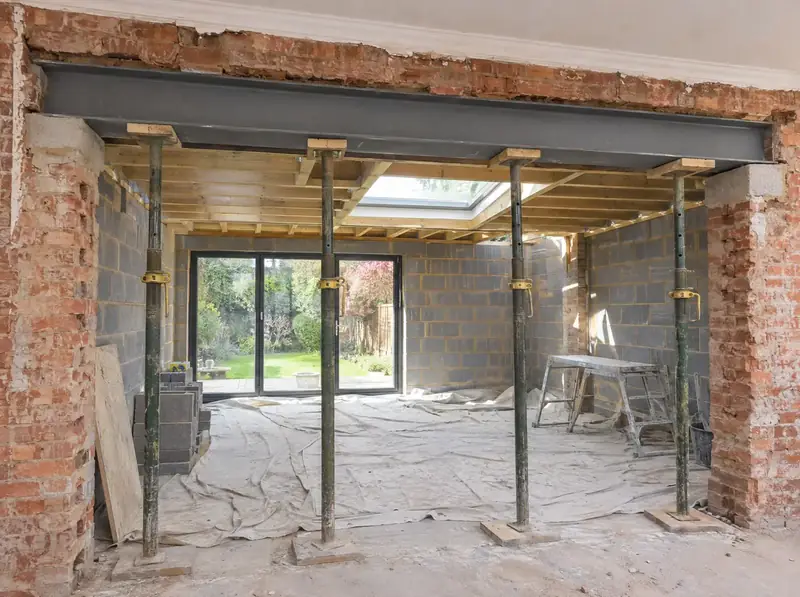
Structural engineering for a two-storey extension involves calculating how the new floors, walls and roof carry their loads down to the ground, and designing the beams, lintels, foundations and ties into the existing house to suit. The engineer's calculations and drawings form part of the building regulations approval. They also tell the build team exactly what steel and foundations to install.
What you get
This service suits every two-storey extension, because each one needs foundations sized for two storeys and usually steel beams where walls are removed. You get a structural engineer's calculations and drawings for beams, padstones, lintels, foundations and connections, coordinated with the architectural drawings, submitted for building control and followed through on site by our build teams.
It suits you if…
- You are removing the rear wall to create an open-plan space
- You are building over a garage or an existing single storey
- Your house has clay soil, nearby trees or drains where you want to build
- You need calculations for building regulations approval
Design points that matter
Beams and padstones
Steel beams carry the first floor and roof over openings, and they sit on padstones that spread the load into the walls. The engineer sizes each beam and checks the walls can take the point loads, which affects ceiling heights and where posts can go.
Foundations for two storeys
Two storeys put more load on the ground than one, so foundations are usually deeper or wider. Clay soil, nearby trees, drains and made-up ground can all mean deeper trench fill or piles, which is why we dig trial holes before fixing the design.
Building on existing structure
When building over a garage or a single-storey extension, the engineer checks the existing footings, walls and lintels. Many were sized for one storey only and need underpinning, strengthening or replacement to carry the new floor.
Tying into the house
The new walls and floors are tied into the existing house with wall ties, restraint straps and joist hangers. The engineer also considers movement between the old and new foundations and where a movement joint may be needed.
Planning and approvals by nation
England
In England, structural engineering is part of building regulations approval under Part A rather than planning. The engineer's calculations go to council building control or a registered building control approver with the full plans application. Where more than one contractor is involved, the Building Safety Act dutyholder rules also apply.
Approval in England: Householder planning application: £548 (or £575 for applications made from 8 December 2026). Lawful development certificate: £274 (about £288 for applications from 8 December 2026). Councils should decide householder applications within 8 weeks of validation.
Building regulations: Building regulations approval (full plans recommended) from the council or a registered building control approver, with a completion certificate at the end.
Wales
In Wales, structural design is checked under the Welsh building regulations, Part A, as part of a full plans application to building control. The engineer's calculations and drawings are submitted with the architectural drawings, and the building control surveyor inspects foundations and key structural stages on site.
Approval in Wales: Householder planning application: £585. Councils normally decide householder applications within 8 weeks.
Building regulations: Building regulations approval under the Welsh Approved Documents, which differ from England's in places (notably energy efficiency).
Scotland
In Scotland, structural calculations form part of the building warrant application, assessed against the Scottish Building Standards Technical Handbooks rather than Approved Documents. The council's building standards service must grant the warrant before any structural work starts, and a completion certificate is submitted when the work is finished.
Approval in Scotland: Householder planning application: £371. Councils have two months to decide a local planning application.
Building standards: A building warrant from the council's building standards service before work starts, and a completion certificate at the end. Scotland uses its own Technical Handbooks.
Northern Ireland
In Northern Ireland, structural design is checked by the council's building control service under the Building Regulations (Northern Ireland) and the relevant Technical Booklet. The engineer's calculations are submitted with the full plans, and building control inspects foundations, steelwork and other key stages during the build.
Approval in Northern Ireland: Planning application for works to a house: £347. Councils aim to decide local applications within an average of 15 weeks; many take longer.
Building control: Building control approval from the local council under the Building Regulations (Northern Ireland), using the Technical Booklets.
Guide price
A structural engineer (calculations and beam design) is a guide of £750–£2,200, priced in writing once the design is known.
| Item | Typical cost |
|---|---|
| Planning drawings (survey and design) | £2,000–£3,500 |
| Building regulations drawings and specification | £1,500–£4,000 |
| Structural engineer (calculations and beam design) | £750–£2,200 |
| Building control or building warrant fee | £800–£1,900 |
| Party wall surveyor, one agreed surveyor (England and Wales only) | £1,300–£1,500 plus VAT |
What's included
- Check of the existing structure and trial holes
- Beam, lintel and padstone calculations
- Foundation design for two storeys
- Design for building over existing structure
- Structural drawings coordinated with the architectural set
- Submission for building control or building warrant
- Site queries answered during the build
How it works
Free site visit
We look at your house, the boundaries, access and drains, and talk through what you need the new space to do.
Design and approval
Measured survey and drawings, then planning permission or a lawful development certificate, depending on the rules where you live.
Engineering and fixed price
Structural calculations and building regulations approval, then a fixed build price in writing.
Build and sign-off
Vetted teams working under S&K build it, and we arrange the completion certificate.
Questions about structural engineering for two-storey extensions
Do I need a structural engineer for a two-storey extension?
Almost always. Building control needs calculations showing that the foundations, beams and walls can carry the loads of two storeys and a roof. A two-storey extension usually involves removing part of an outside wall and new steel, which needs an engineer's design.
How deep do foundations need to be for a two-storey extension?
There is no single depth. It depends on the soil, nearby trees, drains and the loads. On firm ground foundations may be around a metre deep, while clay near trees can need much deeper trench fill or piles. Trial holes and the engineer's design set the depth, and building control inspects the trenches.
Can a steel beam be hidden in the ceiling?
Often, yes. A beam can sit within the floor depth so the ceiling is flat, but that may mean a deeper steel section or a different floor structure. Otherwise it shows as a downstand below the ceiling. We discuss the options with you and the engineer before the design is fixed.
What are trial holes and why do I need them?
Trial holes are small excavations dug next to the house or garage to see the depth and condition of the existing foundations and the soil. They tell the engineer whether existing footings can be reused and how deep the new ones need to go, which avoids surprises during the build.
Will the engineer visit the site during the build?
Not usually at every stage. Building control inspects the foundations, steelwork and other key stages against the approved calculations. The engineer is called back if site conditions differ from the design, such as unexpected ground, hidden beams or weak existing walls, and issues revised details before that part of the work continues.
Related services
Building regulations for two-storey extensions
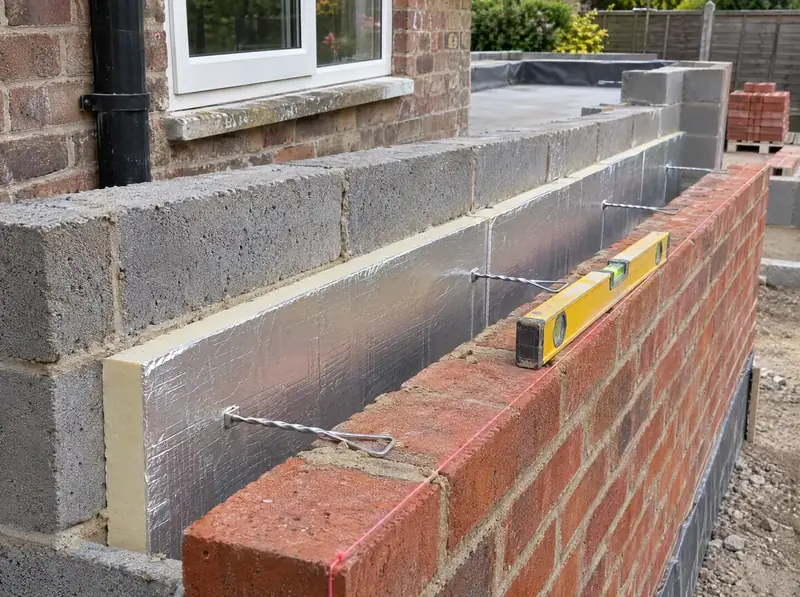
Building regulations approval for a two-storey extension involves preparing technical drawings and a specification that show how the extension meets the rules on structure, fire safety, insulation, ventilation, electrics and drainage, getting them approved and having the work inspected.
Learn more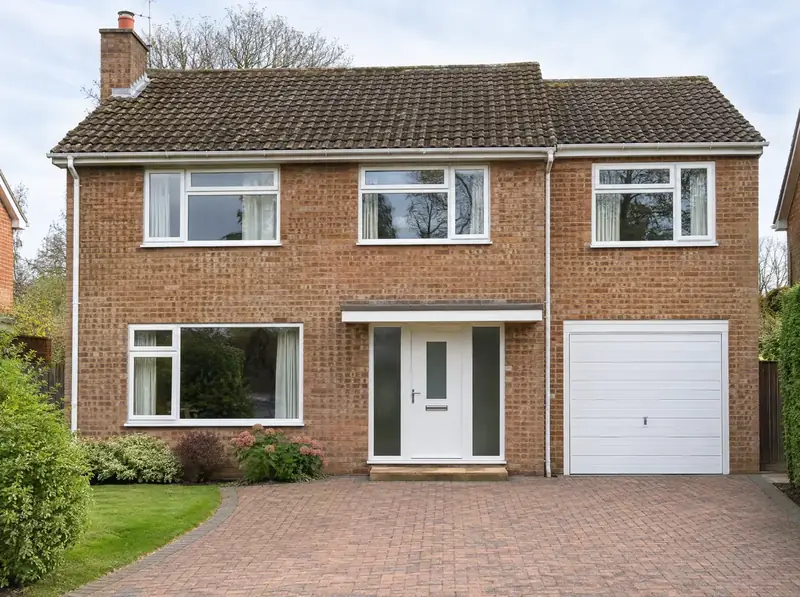
Extensions over a garage
An extension over a garage is a new first-floor room built on top of an existing attached garage, usually a bedroom, en-suite or study.
Learn more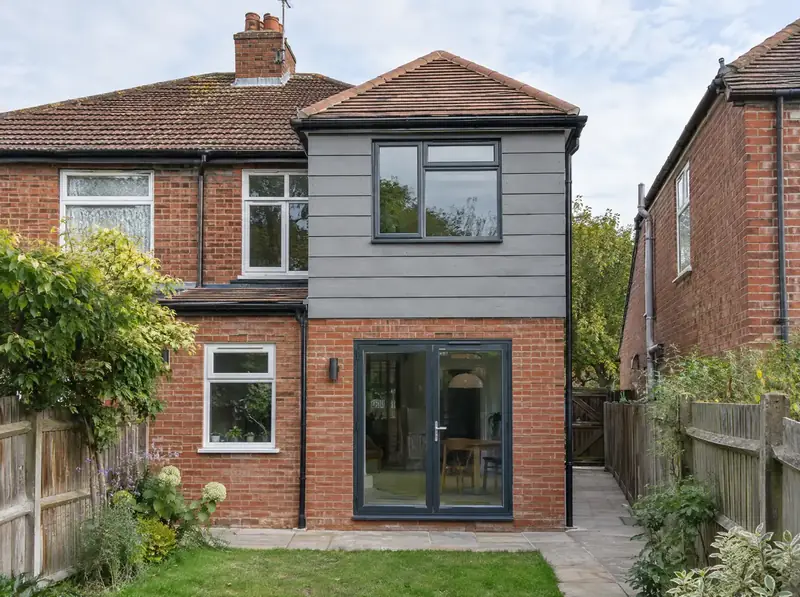
First-floor extensions
A first-floor extension is a new upstairs room built on top of an existing single-storey part of your house, such as a rear kitchen extension, a utility or a side annexe.
Learn moreStructural engineering for two-storey extensions near you
England
- Bedfordshire
- Berkshire
- Bristol
- Buckinghamshire
- Cambridgeshire
- Cheshire
- Cornwall
- Cumbria
- Derbyshire
- Devon
- Dorset
- County Durham
- East Riding of Yorkshire
- East Sussex
- Essex
- Gloucestershire
- Greater London
- Greater Manchester
- Hampshire
- Herefordshire
- Hertfordshire
- Isle of Wight
- Kent
- Lancashire
- Leicestershire
- Lincolnshire
- Merseyside
- Norfolk
- North Yorkshire
- Northamptonshire
- Northumberland
- Nottinghamshire
- Oxfordshire
- Rutland
- Shropshire
- Somerset
- South Yorkshire
- Staffordshire
- Suffolk
- Surrey
- Tyne and Wear
- Warwickshire
- West Midlands
- West Sussex
- West Yorkshire
- Wiltshire
- Worcestershire
Wales
- Clwyd
- Dyfed
- Gwent
- Gwynedd and Anglesey
- Mid Glamorgan
- Powys
- Cardiff and the Vale of Glamorgan
- Swansea and Neath Port Talbot
Scotland
- Aberdeen and Aberdeenshire
- Dundee and Angus
- Argyll and Bute
- Ayrshire
- Dumfries and Galloway
- Edinburgh and the Lothians
- Fife
- Falkirk, Stirling and Clackmannanshire
- Glasgow and Dunbartonshire
- Lanarkshire
- Renfrewshire and Inverclyde
- Highlands, Moray and Islands
- Perth and Kinross
- Scottish Borders
Northern Ireland
Ready to see what a second storey could do for your home?
Book a free site visit. We'll look at your house, talk through options and explain the approvals you'd need, then price the design stage in writing.