Two-storey front extensions
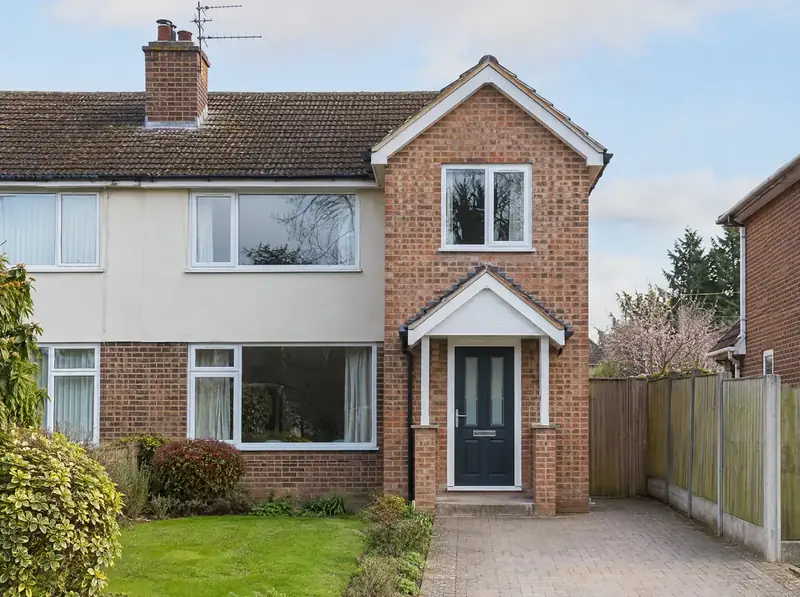
A two-storey front extension is an addition built forward of the front wall of your house on both floors, often a deeper hall or study below and a larger bedroom above. Because it changes how the house looks from the street, it always needs planning permission in England and is judged closely on design. It suits houses set well back from the road.
What you get
A two-storey front extension suits a house with a deep front garden or drive, where the back or side is not practical to extend. You get a design that respects the street, a planning application with drawings that show the extension in context, structural design, building regulations approval and the build, carried out by vetted teams working under S&K. At the free site visit we give you a frank view of whether the council is likely to accept it.
It suits you if…
- Your house is set well back from the road with a deep front garden
- The rear garden is small or the back of the house is hard to reach
- You want a bigger front bedroom and a more usable hall or porch
- Other houses on your street already have front additions
Design points that matter
Respecting the building line
Councils pay close attention to how far a front extension projects past the line of neighbouring houses. A shallow projection, often a gable or bay that echoes the original design, has a much better chance of approval than a deep box. We look at the street before drawing anything.
Roof and gable design
A front extension is the most visible part of the house, so the roof needs to look deliberate: a matching gable, a hipped bay or a porch roof below a first-floor bay. We match the pitch and materials and keep the ridge below the main roof.
Parking and access
Building forward can reduce off-road parking and the space for bins and meters. Councils may weigh up parking, so we check the drive will still work, along with the routes for gas, electricity and water supplies that often enter at the front.
Daylight to existing rooms
A front extension can make the hall and front rooms darker, especially if it covers an existing window. We position new windows to keep the house bright, and check that the new front bedroom gets good daylight without overlooking houses opposite.
Planning and approvals by nation
England
In England, a two-storey front extension always needs householder planning permission, because permitted development does not allow any extension forward of the principal elevation. The fee is £548 (or £575 for applications made from 8 December 2026). Councils judge it mainly on design and the street scene, and should decide within 8 weeks of validation.
Approval in England: Householder planning application: £548 (or £575 for applications made from 8 December 2026). Lawful development certificate: £274 (about £288 for applications from 8 December 2026). Councils should decide householder applications within 8 weeks of validation.
Building regulations: Building regulations approval (full plans recommended) from the council or a registered building control approver, with a completion certificate at the end.
Wales
In Wales, the permitted development allowances for two-storey work cover rear extensions and side extensions set back at least 1 m from the front of the house, so a two-storey front extension needs a householder planning application. The fee is £585 and decisions are normally made within 8 weeks. Building regulations approval under the Welsh Approved Documents follows.
Approval in Wales: Householder planning application: £585. Councils normally decide householder applications within 8 weeks.
Building regulations: Building regulations approval under the Welsh Approved Documents, which differ from England's in places (notably energy efficiency).
Scotland
In Scotland, Class 1B permitted development does not cover an extension on an elevation fronting a road and requires 10 m to every boundary, so a two-storey front extension needs a householder planning application. The fee is £371 and councils have two months to decide. A building warrant is then needed before work starts.
Approval in Scotland: Householder planning application: £371. Councils have two months to decide a local planning application.
Building standards: A building warrant from the council's building standards service before work starts, and a completion certificate at the end. Scotland uses its own Technical Handbooks.
Northern Ireland
In Northern Ireland, the permitted development allowance for two-storey extensions is written for rear extensions, so a two-storey front extension needs a planning application. The fee is £347 per dwelling, and councils aim for an average of 15 weeks for local applications. Building control approval from the council under the Technical Booklets is also needed.
Approval in Northern Ireland: Planning application for works to a house: £347. Councils aim to decide local applications within an average of 15 weeks; many take longer.
Building control: Building control approval from the local council under the Building Regulations (Northern Ireland), using the Technical Booklets.
Guide price
As a guide, a two-storey front extension costs £26,500–£36,000 including VAT at 20% for a 3 m × 2 m footprint on two floors (12 m² of new floor space), based on West Midlands prices and our Standard spec; London and the South East are higher.
| Region | Per m² of new floor | Typical project |
|---|---|---|
| London | £2,640–£3,600 per m² | £31,500–£43,000 |
| South East England | £2,420–£3,300 per m² | £29,000–£39,500 |
| East of England | £2,270–£3,090 per m² | £27,000–£37,000 |
| South West England | £2,270–£3,090 per m² | £27,000–£37,000 |
| West Midlands | £2,200–£3,000 per m² | £26,500–£36,000 |
| East Midlands | £2,160–£2,940 per m² | £26,000–£35,500 |
| North West England | £2,090–£2,850 per m² | £25,000–£34,000 |
| Yorkshire and the Humber | £2,020–£2,760 per m² | £24,500–£33,000 |
| North East England | £1,980–£2,700 per m² | £24,000–£32,500 |
| Wales | £2,020–£2,760 per m² | £24,500–£33,000 |
| Scotland | £2,070–£2,820 per m² | £25,000–£34,000 |
| Northern Ireland | £1,940–£2,640 per m² | £23,000–£31,500 |
Typical project: a 3 m × 2 m footprint on two floors (12 m² of new floor space). Including VAT at 20%, Standard spec. Essential spec is about 8% less, Premium about 20% more. See all prices and fees or work out your own guide price.
What's included
- Free site visit and a frank view on approval
- Measured survey including the street frontage
- Design options that respect the building line
- Planning drawings and application
- Structural engineering and building regulations approval
- Planning for parking, meters and services
- The build, carried out by vetted teams working under S&K
How it works
Free site visit
We look at your house, the boundaries, access and drains, and talk through what you need the new space to do.
Design and approval
Measured survey and drawings, then planning permission or a lawful development certificate, depending on the rules where you live.
Engineering and fixed price
Structural calculations and building regulations approval, then a fixed build price in writing.
Build and sign-off
Vetted teams working under S&K build it, and we arrange the completion certificate.
Questions about two-storey front extensions
Will the council approve a two-storey front extension?
It depends on the street. Councils are more cautious about front extensions than rear ones because they change the street scene. Approval is more likely where the house is set back, the projection is modest, the design echoes the original house and similar additions already exist nearby. We give you a frank view at the free site visit.
How far forward can a front extension go?
There is no fixed figure, because a two-storey front extension needs planning permission and the council decides case by case. Many councils' design guides favour a shallow projection that keeps a clear front garden. Our guide prices assume a modest example with a 3 m × 2 m footprint on two floors (12 m² of new floor space).
Can I combine a front extension with a porch?
Yes. A common approach is a two-storey bay or gable with a single-storey porch roof running across the front door. This gives a bigger hall and front bedroom while breaking up the mass of the front wall. Both parts are covered by the same planning application and building regulations approval.
Does a front extension affect my parking?
It can. If it is built over part of the drive you may lose a parking space, and some councils consider whether enough off-road parking remains. We measure the drive at the survey and show on the drawings how cars, bins and meters will fit after the work.
Why does a two-storey front extension cost more per m²?
Front extensions are usually small, so fixed costs such as scaffolding, the roof and the connection to the house are spread over less floor area, and they need careful detailing to match the front of the house. Our guide is £2,200–£3,000 per m² including VAT at 20%, at West Midlands prices on our Standard spec.
Related services
Two-storey side extensions
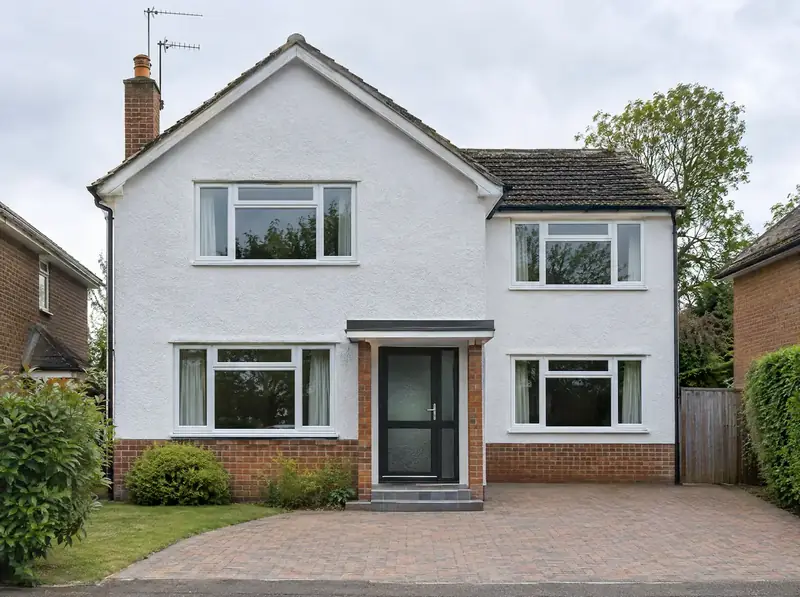
A two-storey side extension is a new two-floor addition built into the space beside your house, often over a driveway or side passage.
Learn more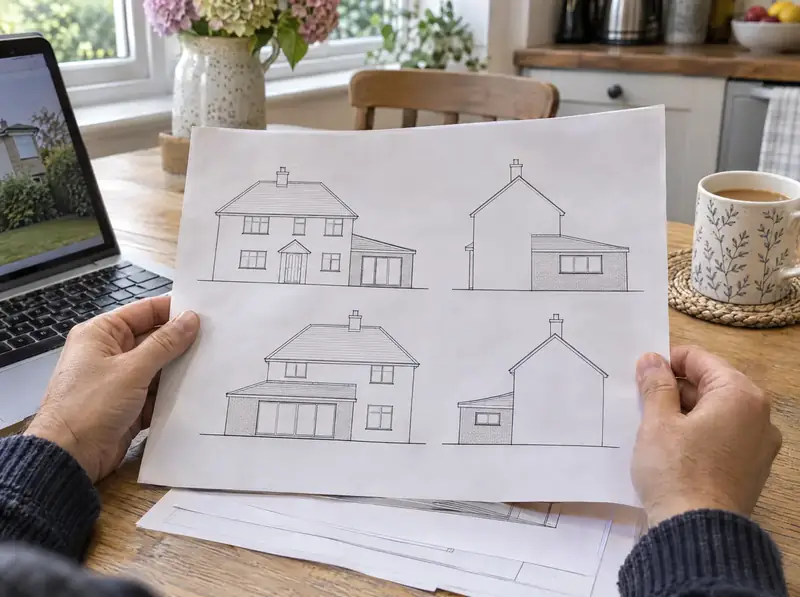
Planning permission for two-storey extensions
Getting planning permission for a two-storey extension involves checking whether permitted development applies, preparing drawings and supporting information, submitting a householder application to the council and dealing with questions until a decision is made.
Learn more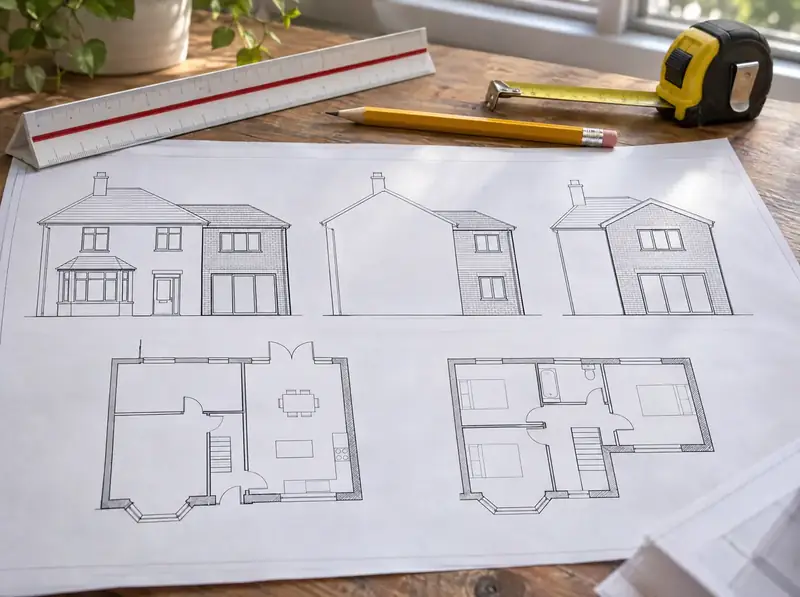
Two-storey extension plans and drawings
Two-storey extension plans involve a measured survey of your house, design options, and a set of scaled drawings showing the existing and proposed floor plans, elevations, a site plan and a location plan.
Learn moreTwo-storey front extensions near you
England
- Bedfordshire
- Berkshire
- Bristol
- Buckinghamshire
- Cambridgeshire
- Cheshire
- Cornwall
- Cumbria
- Derbyshire
- Devon
- Dorset
- County Durham
- East Riding of Yorkshire
- East Sussex
- Essex
- Gloucestershire
- Greater London
- Greater Manchester
- Hampshire
- Herefordshire
- Hertfordshire
- Isle of Wight
- Kent
- Lancashire
- Leicestershire
- Lincolnshire
- Merseyside
- Norfolk
- North Yorkshire
- Northamptonshire
- Northumberland
- Nottinghamshire
- Oxfordshire
- Rutland
- Shropshire
- Somerset
- South Yorkshire
- Staffordshire
- Suffolk
- Surrey
- Tyne and Wear
- Warwickshire
- West Midlands
- West Sussex
- West Yorkshire
- Wiltshire
- Worcestershire
Wales
- Clwyd
- Dyfed
- Gwent
- Gwynedd and Anglesey
- Mid Glamorgan
- Powys
- Cardiff and the Vale of Glamorgan
- Swansea and Neath Port Talbot
Scotland
- Aberdeen and Aberdeenshire
- Dundee and Angus
- Argyll and Bute
- Ayrshire
- Dumfries and Galloway
- Edinburgh and the Lothians
- Fife
- Falkirk, Stirling and Clackmannanshire
- Glasgow and Dunbartonshire
- Lanarkshire
- Renfrewshire and Inverclyde
- Highlands, Moray and Islands
- Perth and Kinross
- Scottish Borders
Northern Ireland
Ready to see what a second storey could do for your home?
Book a free site visit. We'll look at your house, talk through options and explain the approvals you'd need, then price the design stage in writing.