Planning permission for two-storey extensions
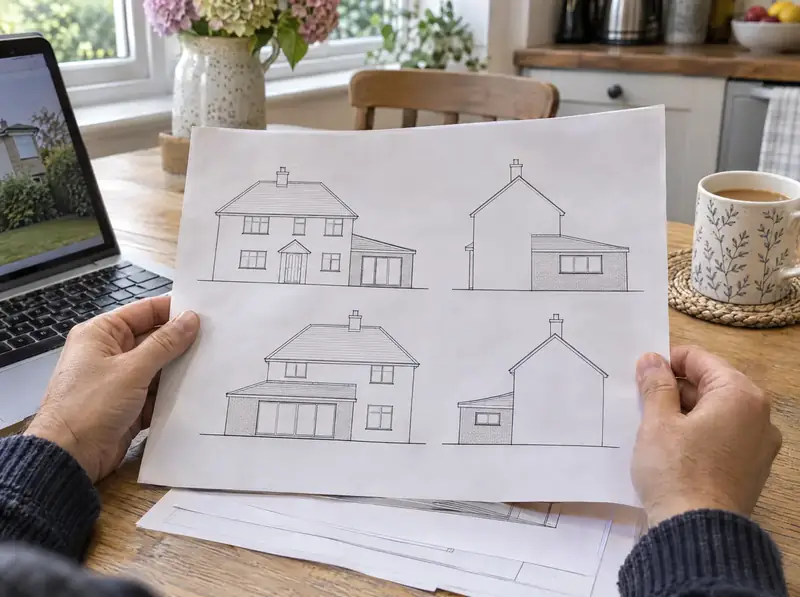
Getting planning permission for a two-storey extension involves checking whether permitted development applies, preparing drawings and supporting information, submitting a householder application to the council and dealing with questions until a decision is made. Many two-storey extensions need permission, especially side, wraparound and front ones. The rules, fees and timescales differ between England, Wales, Scotland and Northern Ireland.
What you get
This service suits you if you want your two-storey extension to go through planning with the best chance of approval. You get a check of your house's planning history, permitted development rights and local design guidance, a design shaped around them, the application prepared and submitted, and someone to deal with the planning officer's questions. We cannot promise an outcome, but we design to give the application a fair chance.
It suits you if…
- Your extension is to the side, front or wraps around the house
- Your house is in a conservation area or another protected area
- Permitted development rights have been removed by an Article 4 direction or condition
- You want certainty with a lawful development certificate
- A previous application was refused and you want to know why
Design points that matter
Check the history first
Planning conditions from when the house was built, earlier extensions and Article 4 directions can all remove permitted development rights. We check the council's records and your house's history before design starts, so the route is clear.
Design to local guidance
Most councils publish guidance on extensions covering set-backs, roof heights, boundary gaps and neighbours' light. Designing to it from the start makes approval more likely and reduces the chance of being asked to make changes during the application.
Neighbours' light and privacy
The main concerns on a two-storey extension are usually loss of light, outlook and privacy for neighbours. We test the design against nearby windows and gardens, and adjust depth, roof shape or window positions before submitting.
A complete application
Applications that are missing drawings, the right fee or a certificate of ownership are not validated, and the decision clock does not start. We check the council's validation list so the application is complete on day one.
Planning and approvals by nation
England
In England, a householder planning application costs £548 (or £575 for applications made from 8 December 2026), and councils should decide within 8 weeks of validation. Two-storey side, wraparound and front extensions always need permission. Rear extensions may be permitted development within the 3 m and 7 m limits, confirmed with a lawful development certificate costing £274 (about £288 for applications from 8 December 2026).
Approval in England: Householder planning application: £548 (or £575 for applications made from 8 December 2026). Lawful development certificate: £274 (about £288 for applications from 8 December 2026). Councils should decide householder applications within 8 weeks of validation.
Building regulations: Building regulations approval (full plans recommended) from the council or a registered building control approver, with a completion certificate at the end.
Wales
In Wales, a householder planning application costs £585, and decisions are normally made within 8 weeks. Wales allows more under permitted development than England, including some two-storey side extensions, so we check the Welsh tests first. Applications go to the local planning authority, and some councils offer pre-application advice.
Approval in Wales: Householder planning application: £585. Councils normally decide householder applications within 8 weeks.
Building regulations: Building regulations approval under the Welsh Approved Documents, which differ from England's in places (notably energy efficiency).
Scotland
In Scotland, a householder planning application costs £371, and councils have two months to decide. Class 1B permitted development needs 10 m to every boundary, so most two-storey extensions need an application. Planning permission is separate from the building warrant, which is also needed before work starts.
Approval in Scotland: Householder planning application: £371. Councils have two months to decide a local planning application.
Building standards: A building warrant from the council's building standards service before work starts, and a completion certificate at the end. Scotland uses its own Technical Handbooks.
Northern Ireland
In Northern Ireland, a planning application for works to a house costs £347 per dwelling. Councils aim to decide local applications within an average of 15 weeks, and many take longer, so we build that into your programme. A two-storey rear extension that goes no more than 3 m beyond the original rear wall and stays 7 m from the rear boundary may be permitted development.
Approval in Northern Ireland: Planning application for works to a house: £347. Councils aim to decide local applications within an average of 15 weeks; many take longer.
Building control: Building control approval from the local council under the Building Regulations (Northern Ireland), using the Technical Booklets.
Guide price
Planning drawings (survey and design) are a guide of £2,000–£3,500, with the council's planning fee on top: in England £548 (or £575 for applications made from 8 December 2026), Wales £585, Scotland £371 and Northern Ireland £347.
| Item | Typical cost |
|---|---|
| Planning drawings (survey and design) | £2,000–£3,500 |
| Building regulations drawings and specification | £1,500–£4,000 |
| Structural engineer (calculations and beam design) | £750–£2,200 |
| Building control or building warrant fee | £800–£1,900 |
| Party wall surveyor, one agreed surveyor (England and Wales only) | £1,300–£1,500 plus VAT |
What's included
- Planning history and permitted development check
- Check of local design guidance
- Design shaped to the planning rules
- Planning drawings and supporting statements
- Application forms, fee and ownership certificates
- Submission and dealing with the planning officer
- Lawful development certificate applications where they apply
How it works
Free site visit
We look at your house, the boundaries, access and drains, and talk through what you need the new space to do.
Design and approval
Measured survey and drawings, then planning permission or a lawful development certificate, depending on the rules where you live.
Engineering and fixed price
Structural calculations and building regulations approval, then a fixed build price in writing.
Build and sign-off
Vetted teams working under S&K build it, and we arrange the completion certificate.
Questions about planning permission for two-storey extensions
Does every two-storey extension need planning permission?
No. In England and Northern Ireland, a two-storey rear extension can be permitted development within 3 m of the original rear wall and 7 m from the rear boundary. In Wales some side extensions qualify too. In Scotland the 10 m boundary test means most need permission. Side and front extensions in England always do.
What happens if my planning application is refused?
You can change the design and apply again, or appeal. In England, a householder appeal must usually be made within 12 weeks of the decision. Often the best route is a revised design that answers the reasons for refusal. We read the officer's report and advise which option has the better chance.
Can I start work before planning permission is granted?
You can, but you would be building at your own risk, and the council could take enforcement action if permission is refused. We do not start building until permission or a lawful development certificate is in place, and in Scotland until the building warrant is granted.
How long does planning permission last?
In England, planning permission normally lasts three years from the decision date, which means work must have started within that time. Wales, Scotland and Northern Ireland set their own time limits, and every decision notice states the limit that applies. Check the conditions too, as some must be met before work begins.
Should I get pre-application advice from the council?
It can help on sensitive sites, such as conservation areas, corner plots or front extensions, where the council's view is hard to predict. Many councils charge for it and response times vary. For straightforward designs that follow local guidance, a well prepared application is often the quicker route.
Related services
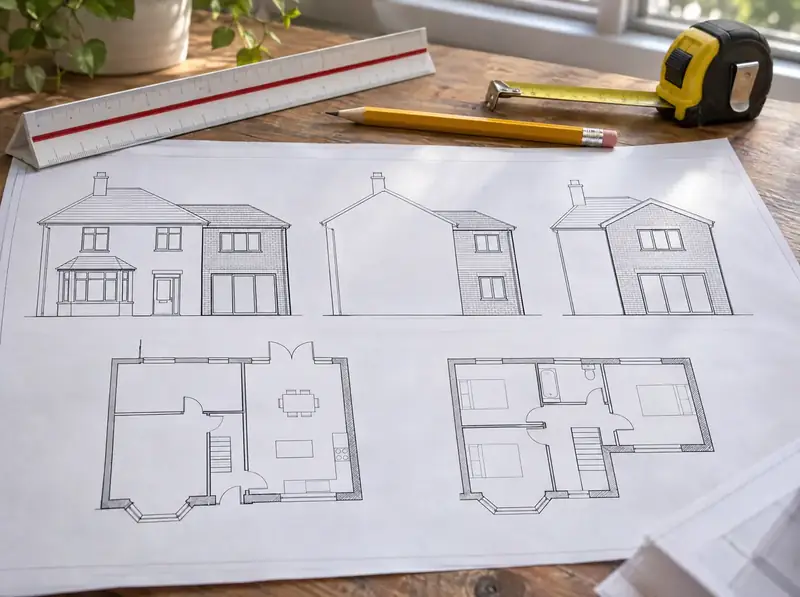
Two-storey extension plans and drawings
Two-storey extension plans involve a measured survey of your house, design options, and a set of scaled drawings showing the existing and proposed floor plans, elevations, a site plan and a location plan.
Learn more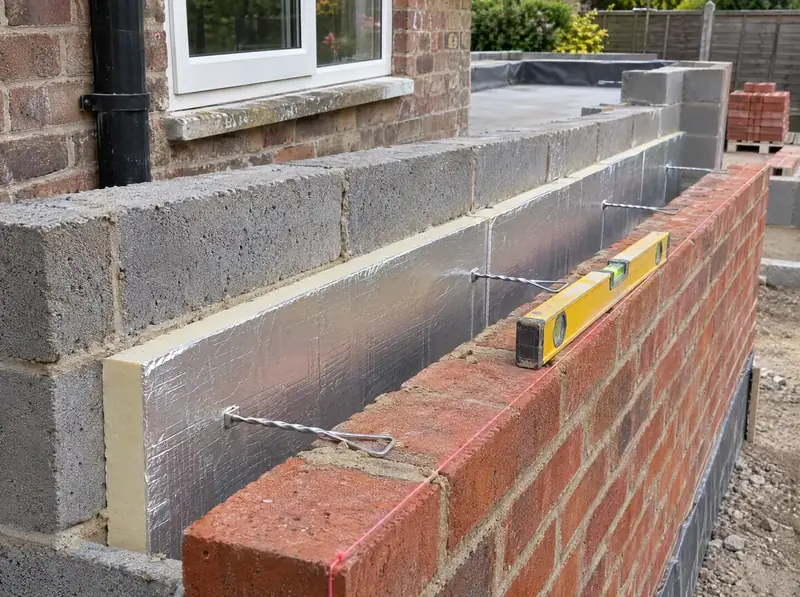
Building regulations for two-storey extensions
Building regulations approval for a two-storey extension involves preparing technical drawings and a specification that show how the extension meets the rules on structure, fire safety, insulation, ventilation, electrics and drainage, getting them approved and having the work inspected.
Learn more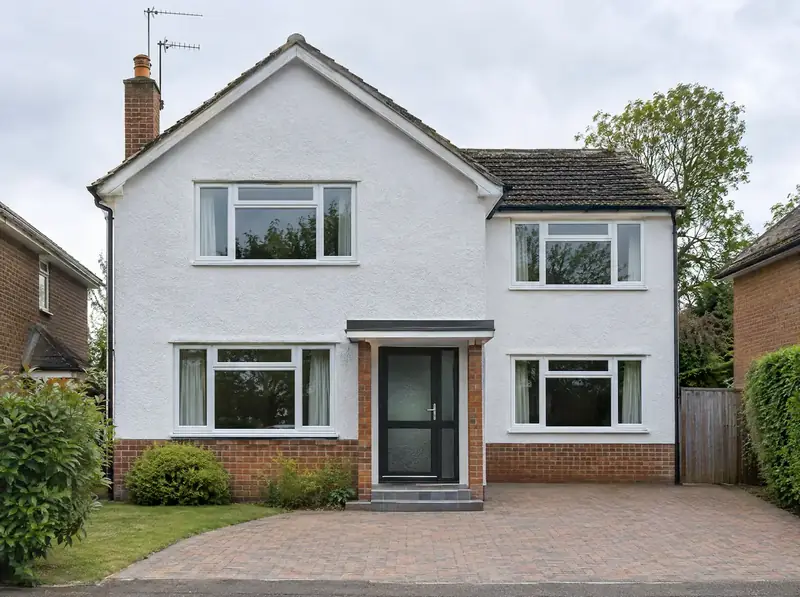
Two-storey side extensions
A two-storey side extension is a new two-floor addition built into the space beside your house, often over a driveway or side passage.
Learn morePlanning permission for two-storey extensions near you
England
- Bedfordshire
- Berkshire
- Bristol
- Buckinghamshire
- Cambridgeshire
- Cheshire
- Cornwall
- Cumbria
- Derbyshire
- Devon
- Dorset
- County Durham
- East Riding of Yorkshire
- East Sussex
- Essex
- Gloucestershire
- Greater London
- Greater Manchester
- Hampshire
- Herefordshire
- Hertfordshire
- Isle of Wight
- Kent
- Lancashire
- Leicestershire
- Lincolnshire
- Merseyside
- Norfolk
- North Yorkshire
- Northamptonshire
- Northumberland
- Nottinghamshire
- Oxfordshire
- Rutland
- Shropshire
- Somerset
- South Yorkshire
- Staffordshire
- Suffolk
- Surrey
- Tyne and Wear
- Warwickshire
- West Midlands
- West Sussex
- West Yorkshire
- Wiltshire
- Worcestershire
Wales
- Clwyd
- Dyfed
- Gwent
- Gwynedd and Anglesey
- Mid Glamorgan
- Powys
- Cardiff and the Vale of Glamorgan
- Swansea and Neath Port Talbot
Scotland
- Aberdeen and Aberdeenshire
- Dundee and Angus
- Argyll and Bute
- Ayrshire
- Dumfries and Galloway
- Edinburgh and the Lothians
- Fife
- Falkirk, Stirling and Clackmannanshire
- Glasgow and Dunbartonshire
- Lanarkshire
- Renfrewshire and Inverclyde
- Highlands, Moray and Islands
- Perth and Kinross
- Scottish Borders
Northern Ireland
Ready to see what a second storey could do for your home?
Book a free site visit. We'll look at your house, talk through options and explain the approvals you'd need, then price the design stage in writing.