How it works
Seven stages from first visit to completion certificate, with one project lead throughout.
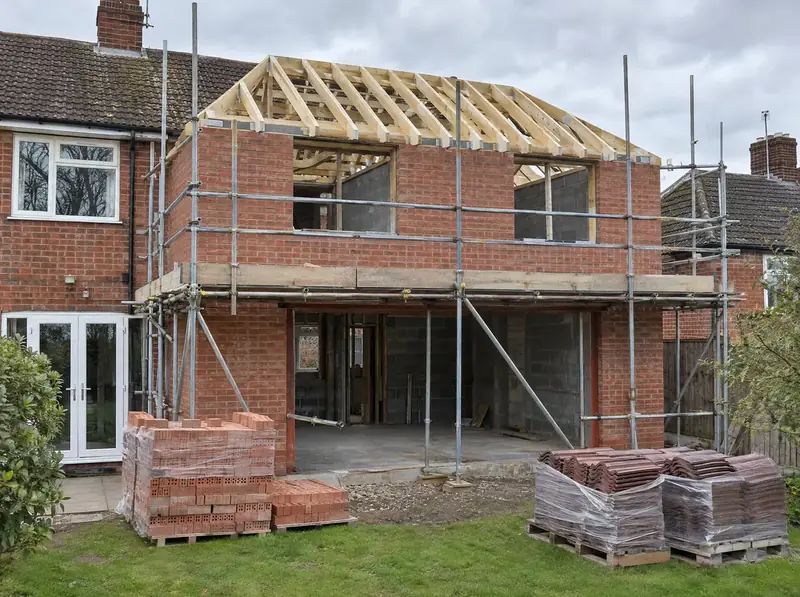
The stages
1. Free site visit
We visit your home (by arrangement on islands and remote addresses), look at the structure, boundaries, access, trees and drains, and talk through what the new rooms need to do. You get an honest view of what's realistic and the approval route.
2. Design stage, priced in writing
Before any design work starts we send a written price for it. Then we carry out a measured survey and draw the options until you're happy with the layout and the look.
3. Planning or permitted development
If the design fits permitted development we can apply for a lawful development certificate (in Scotland and Northern Ireland, a certificate of lawfulness). If not, we submit a householder planning application and deal with the council's questions.
4. Technical design
A structural engineer designs the foundations, beams and connections. We prepare building regulations drawings (a building warrant in Scotland), check fire escape routes, insulation and ventilation, and serve party wall notices in England and Wales where needed.
5. Fixed build price and programme
With approved drawings and calculations, we give you a fixed build price in writing and a programme you can plan your life around.
6. Build
Groundworks, walls, first floor, roof, windows, then first fix, plastering and second fix. We break through into the house as late as possible. Building control inspects at key stages.
7. Completion
We arrange the completion certificate and hand over warranties for products and certificates for electrical work.
Typical timeline
| Stage | Typical time |
|---|---|
| Survey, design and planning drawings | 4 to 8 weeks |
| Planning decision | 8 weeks from validation in England and Wales; 2 months in Scotland; often longer in Northern Ireland |
| Technical design, engineering and approvals | 4 to 8 weeks (can overlap planning) |
| Party wall notices (England and Wales) | 1 to 2 months' notice |
| Build | 14 to 20 weeks; 16 to 24 for large or complex designs |
| Whole project | Roughly 9 to 12 months |
Who does what
You deal with one project lead throughout. Behind them: our designers, an independent structural engineer, the council's building control or building standards team (or, in England and Wales, a registered building control approver), a party wall surveyor where the Act applies, and vetted trade teams working under S&K. Under the Building Safety Act rules in England, we take on the principal designer and principal contractor duties for the project where that's agreed in writing.
Ready to see what a second storey could do for your home?
Book a free site visit. We'll look at your house, talk through options and explain the approvals you'd need, then price the design stage in writing.