Design and build two-storey extensions
A design and build project for a two-storey extension involves one team taking responsibility for the whole job: the survey, design, planning or permitted development, structural engineering, building regulations, party wall matters where they apply and the construction itself. You deal with one point of contact instead of coordinating an architect, engineer and builder separately. The design stage is priced first, then the build at a fixed price.
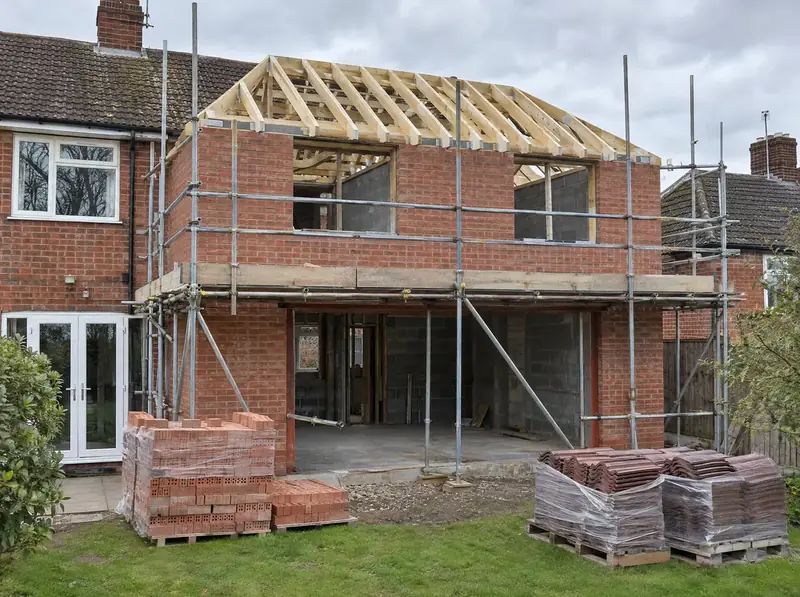
What you get
This service suits you if you want one team accountable from the first visit to the completion certificate. We manage the design, approvals and build, and the work is carried out by vetted teams working under S&K. Because the same team designs and builds, costs are checked as the design develops. Every project starts with a free site visit.
It suits you if…
- You want one point of contact for the whole project
- You do not want to manage an architect, engineer and builder yourself
- You want the design priced as it develops, not after it is approved
- You want a fixed build price in writing before work starts
Design points that matter
How the stages work
We start with a free site visit, then a design stage priced in writing before it begins. That covers the survey, design, approvals, structural design and building regulations. Once the design is agreed, the build price is fixed in writing before work starts.
Cost checking as you design
Because the people drawing the extension also build it, each design option comes with a guide cost. That avoids the common problem of an approved design that turns out to be too expensive once builders price it.
One programme
A typical project takes roughly 9 to 12 months: 4 to 8 weeks for design, about 8 weeks for a planning decision in England or Wales, 4 to 8 weeks for technical design, which can overlap, then 14 to 20 weeks to build, or 16 to 24 for larger projects.
Responsibility for the rules
In England, where more than one contractor is involved, a principal designer and principal contractor must be appointed. On design and build projects we take on these duties, so you are not left holding responsibilities you may not know you had.
Planning and approvals by nation
England
In England, design and build covers the permitted development check or planning application (£548 (or £575 for applications made from 8 December 2026)), building regulations approval from council building control or a registered approver, Party Wall Act notices where needed, and the Building Safety Act dutyholder roles. We programme them so they overlap where possible.
Approval in England: Householder planning application: £548 (or £575 for applications made from 8 December 2026). Lawful development certificate: £274 (about £288 for applications from 8 December 2026). Councils should decide householder applications within 8 weeks of validation.
Building regulations: Building regulations approval (full plans recommended) from the council or a registered building control approver, with a completion certificate at the end.
Wales
In Wales, design and build covers the Welsh permitted development tests or a householder application (£585), building regulations approval under the Welsh Approved Documents and Party Wall Act notices where needed. We follow the Welsh rules, which allow more under permitted development and differ on energy efficiency.
Approval in Wales: Householder planning application: £585. Councils normally decide householder applications within 8 weeks.
Building regulations: Building regulations approval under the Welsh Approved Documents, which differ from England's in places (notably energy efficiency).
Scotland
In Scotland, design and build covers the Class 1B check or a householder application (£371), the building warrant from the council's building standards service before work starts, and the completion certificate at the end. There is no Party Wall Act, so we handle neighbour matters under common law and title deeds.
Approval in Scotland: Householder planning application: £371. Councils have two months to decide a local planning application.
Building standards: A building warrant from the council's building standards service before work starts, and a completion certificate at the end. Scotland uses its own Technical Handbooks.
Northern Ireland
In Northern Ireland, design and build covers the permitted development check or a planning application (£347), building control approval from the council under the Technical Booklets and neighbour matters under common law and title deeds, as there is no Party Wall Act. Planning decisions often take longer, which we build into the programme.
Approval in Northern Ireland: Planning application for works to a house: £347. Councils aim to decide local applications within an average of 15 weeks; many take longer.
Building control: Building control approval from the local council under the Building Regulations (Northern Ireland), using the Technical Booklets.
Guide price
The design stage is priced in writing before it starts, and the build is a fixed price in writing once the design is agreed.
| Item | Typical cost |
|---|---|
| Planning drawings (survey and design) | £2,000–£3,500 |
| Building regulations drawings and specification | £1,500–£4,000 |
| Structural engineer (calculations and beam design) | £750–£2,200 |
| Building control or building warrant fee | £800–£1,900 |
| Party wall surveyor, one agreed surveyor (England and Wales only) | £1,300–£1,500 plus VAT |
What's included
- Free site visit
- Measured survey and design options
- Planning or permitted development
- Structural engineering
- Building regulations approval
- Party wall notices in England and Wales where needed
- A fixed build price once the design is agreed
- The build, carried out by vetted teams working under S&K
How it works
Free site visit
We look at your house, the boundaries, access and drains, and talk through what you need the new space to do.
Design and approval
Measured survey and drawings, then planning permission or a lawful development certificate, depending on the rules where you live.
Engineering and fixed price
Structural calculations and building regulations approval, then a fixed build price in writing.
Build and sign-off
Vetted teams working under S&K build it, and we arrange the completion certificate.
Questions about design and build two-storey extensions
What is the difference between design and build and using an architect?
With an architect, you appoint them for the design and approvals, then find and manage a builder separately. With design and build, one team does both, so cost, buildability and approvals are considered together and there is one point of contact. Some people still prefer to hire an architect separately.
When is the build price fixed?
Once the design is agreed and the drawings, structural calculations and specification are complete. Before that we give guide costs at each stage. The fixed price is set out in writing before work starts, and any changes you ask for after that are priced separately before they are made.
Do I have to use you for the build if I pay for the design stage?
No. The design stage is priced separately, so you can take the approved drawings to other builders if you choose. Most people who use design and build carry on to the build, because the design has been costed as it developed.
How long does a design and build two-storey extension take?
Roughly 9 to 12 months from the first visit to completion. Design takes 4 to 8 weeks, a planning decision about 8 weeks in England or Wales, two months in Scotland and often longer in Northern Ireland, technical design 4 to 8 weeks, and the build 14 to 20 weeks, or 16 to 24 for larger projects.
Who builds my extension?
Your extension is built by vetted teams working under S&K, with the project managed by us from design to completion. You have one point of contact throughout, and the same team that prepared the design is responsible for the build.
Related services
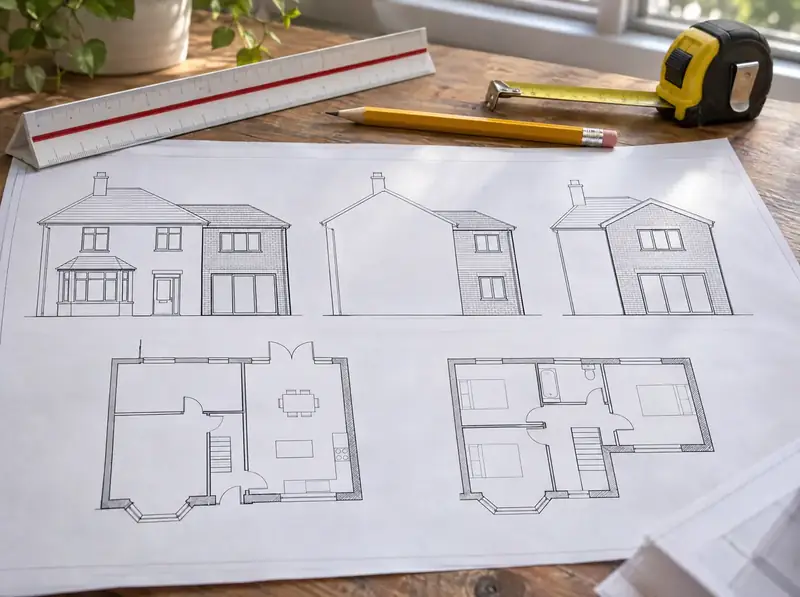
Two-storey extension plans and drawings
Two-storey extension plans involve a measured survey of your house, design options, and a set of scaled drawings showing the existing and proposed floor plans, elevations, a site plan and a location plan.
Learn more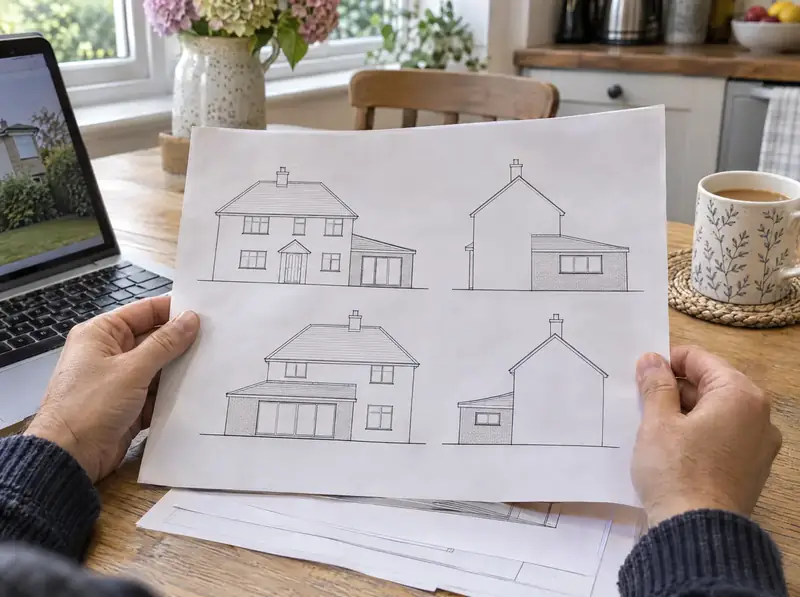
Planning permission for two-storey extensions
Getting planning permission for a two-storey extension involves checking whether permitted development applies, preparing drawings and supporting information, submitting a householder application to the council and dealing with questions until a decision is made.
Learn more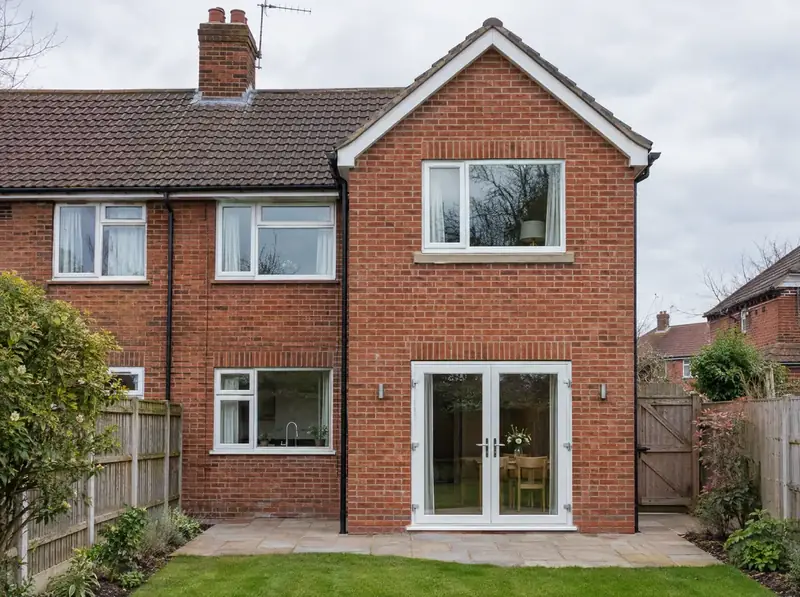
Two-storey rear extensions
A two-storey rear extension is a new two-floor addition built onto the back of your house, usually giving a larger kitchen or living space on the ground floor and one or two bedrooms or a bathroom above.
Learn moreDesign and build two-storey extensions near you
England
- Bedfordshire
- Berkshire
- Bristol
- Buckinghamshire
- Cambridgeshire
- Cheshire
- Cornwall
- Cumbria
- Derbyshire
- Devon
- Dorset
- County Durham
- East Riding of Yorkshire
- East Sussex
- Essex
- Gloucestershire
- Greater London
- Greater Manchester
- Hampshire
- Herefordshire
- Hertfordshire
- Isle of Wight
- Kent
- Lancashire
- Leicestershire
- Lincolnshire
- Merseyside
- Norfolk
- North Yorkshire
- Northamptonshire
- Northumberland
- Nottinghamshire
- Oxfordshire
- Rutland
- Shropshire
- Somerset
- South Yorkshire
- Staffordshire
- Suffolk
- Surrey
- Tyne and Wear
- Warwickshire
- West Midlands
- West Sussex
- West Yorkshire
- Wiltshire
- Worcestershire
Wales
- Clwyd
- Dyfed
- Gwent
- Gwynedd and Anglesey
- Mid Glamorgan
- Powys
- Cardiff and the Vale of Glamorgan
- Swansea and Neath Port Talbot
Scotland
- Aberdeen and Aberdeenshire
- Dundee and Angus
- Argyll and Bute
- Ayrshire
- Dumfries and Galloway
- Edinburgh and the Lothians
- Fife
- Falkirk, Stirling and Clackmannanshire
- Glasgow and Dunbartonshire
- Lanarkshire
- Renfrewshire and Inverclyde
- Highlands, Moray and Islands
- Perth and Kinross
- Scottish Borders
Northern Ireland
Ready to see what a second storey could do for your home?
Book a free site visit. We'll look at your house, talk through options and explain the approvals you'd need, then price the design stage in writing.