Two-storey extensions for semi-detached houses
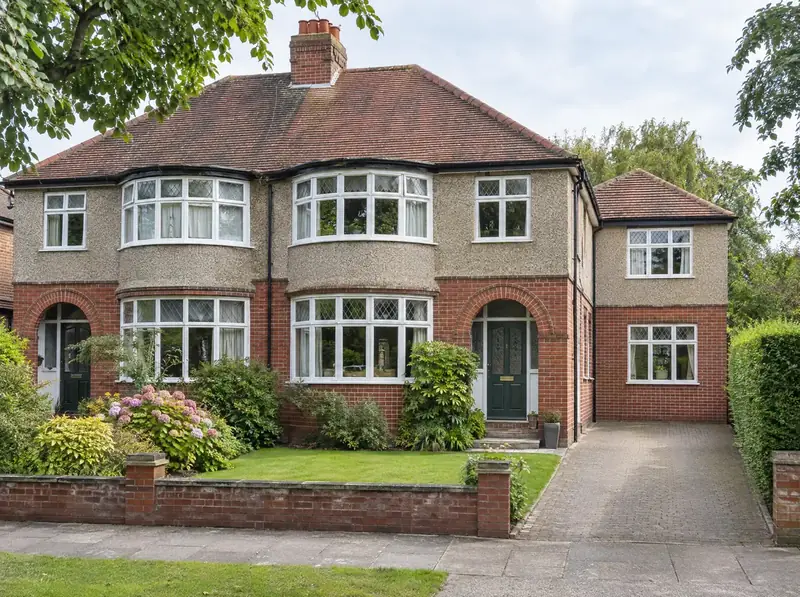
A two-storey extension for a semi-detached house is a two-floor addition to the rear, the open side, or both, designed around the attached neighbour on one side. The rear is often the simplest option and can sometimes be permitted development, while a side extension uses the gap on the detached side. Both need care with the shared party wall and the neighbour's light.
What you get
This service suits you if you own a semi-detached house and want to add bedrooms and living space without moving. On a semi, the main questions are which side to build on and how to treat the attached neighbour. You get a survey, design options, the approvals your nation needs and the build, carried out by vetted teams working under S&K.
It suits you if…
- You own a semi-detached house with a rear garden or a side drive
- You need a fourth bedroom, a bigger main bedroom or an extra bathroom
- You want to know whether a rear, side or wraparound extension suits your plot best
- Your attached neighbour has already extended, or may want to later
- You want party wall matters handled properly from the start
Design points that matter
Rear, side or both
On a semi, a rear extension sits against the attached neighbour, while a side extension faces the detached neighbour and the street. We compare the space, cost and approval route for each, and for a wraparound, before you commit to one design.
The attached neighbour's light
A two-storey rear extension next to the party wall can take light from the neighbour's rear windows. Councils often use a 45-degree test, so the first floor may need to be shorter than the ground floor or set in from the shared boundary.
Keeping the pair balanced
Semis are designed as matching pairs, and a side extension changes that balance. Setting the side extension back from the front wall and keeping its ridge lower helps the pair still read as a pair, which councils' design guides commonly ask for.
Working next to the party wall
Rear extensions on semis often need foundations dug close to the neighbour's and beams or flashings cut into the shared wall. In England and Wales this usually means Party Wall Act notices, so we plan them alongside the design.
Planning and approvals by nation
England
In England, a two-storey rear extension on a semi can be permitted development if it goes no more than 3 m beyond the original rear wall and stays 7 m from the rear boundary, with matching materials and roof pitch. A two-storey side or wraparound extension always needs planning permission, costing £548 (or £575 for applications made from 8 December 2026). Protected areas such as conservation areas exclude two-storey rear permitted development.
Approval in England: Householder planning application: £548 (or £575 for applications made from 8 December 2026). Lawful development certificate: £274 (about £288 for applications from 8 December 2026). Councils should decide householder applications within 8 weeks of validation.
Building regulations: Building regulations approval (full plans recommended) from the council or a registered building control approver, with a completion certificate at the end.
Wales
In Wales, a semi can take a two-storey rear extension under permitted development with the ground floor up to 4 m and the first floor up to 3 m beyond the original rear wall, 10.5 m from the rear boundary. A side extension can also be permitted development if it is 10.5 m from the side boundary, set back 1 m and adds no more than 50% width. Otherwise the fee is £585.
Approval in Wales: Householder planning application: £585. Councils normally decide householder applications within 8 weeks.
Building regulations: Building regulations approval under the Welsh Approved Documents, which differ from England's in places (notably energy efficiency).
Scotland
In Scotland, Class 1B permitted development needs a two-storey extension to be at least 10 m from every boundary, which a semi-detached house cannot meet on the attached side. In practice a two-storey extension to a semi needs a householder application, which costs £371 and is decided within two months, followed by a building warrant.
Approval in Scotland: Householder planning application: £371. Councils have two months to decide a local planning application.
Building standards: A building warrant from the council's building standards service before work starts, and a completion certificate at the end. Scotland uses its own Technical Handbooks.
Northern Ireland
In Northern Ireland, a two-storey rear extension on a semi can be permitted development if it goes no more than 3 m beyond the original rear wall and stays 7 m from the rear boundary, with height, materials and roof pitch conditions. Upper side windows within 15 m of a boundary must be obscure and non-opening. A side extension normally needs planning, costing £347.
Approval in Northern Ireland: Planning application for works to a house: £347. Councils aim to decide local applications within an average of 15 weeks; many take longer.
Building control: Building control approval from the local council under the Building Regulations (Northern Ireland), using the Technical Booklets.
Guide price
As a guide, a two-storey rear extension to a semi-detached house costs £56,000–£75,500 including VAT at 20% for a 4 m × 3.5 m footprint on two floors (28 m² of new floor space), based on West Midlands prices and our Standard spec; London and the South East are higher.
| Region | Per m² of new floor | Typical project |
|---|---|---|
| London | £2,400–£3,240 per m² | £67,000–£90,500 |
| South East England | £2,200–£2,970 per m² | £61,500–£83,000 |
| East of England | £2,060–£2,780 per m² | £57,500–£78,000 |
| South West England | £2,060–£2,780 per m² | £57,500–£78,000 |
| West Midlands | £2,000–£2,700 per m² | £56,000–£75,500 |
| East Midlands | £1,960–£2,650 per m² | £55,000–£74,000 |
| North West England | £1,900–£2,560 per m² | £53,000–£72,000 |
| Yorkshire and the Humber | £1,840–£2,480 per m² | £51,500–£69,500 |
| North East England | £1,800–£2,430 per m² | £50,500–£68,000 |
| Wales | £1,840–£2,480 per m² | £51,500–£69,500 |
| Scotland | £1,880–£2,540 per m² | £52,500–£71,000 |
| Northern Ireland | £1,760–£2,380 per m² | £49,500–£66,500 |
Typical project: a 4 m × 3.5 m footprint on two floors (28 m² of new floor space). Including VAT at 20%, Standard spec. Essential spec is about 8% less, Premium about 20% more. See all prices and fees or work out your own guide price.
What's included
- Free site visit
- Measured survey, priced in writing with the design stage
- Options for rear, side and wraparound designs
- Permitted development check or planning application
- Party wall notices for the attached neighbour in England and Wales
- Structural engineering and building regulations approval
- The build, carried out by vetted teams working under S&K
How it works
Free site visit
We look at your house, the boundaries, access and drains, and talk through what you need the new space to do.
Design and approval
Measured survey and drawings, then planning permission or a lawful development certificate, depending on the rules where you live.
Engineering and fixed price
Structural calculations and building regulations approval, then a fixed build price in writing.
Build and sign-off
Vetted teams working under S&K build it, and we arrange the completion certificate.
Questions about two-storey extensions for semi-detached houses
Should I extend my semi to the side or the rear?
It depends on your plot and what you need. A rear extension keeps the side drive and can sometimes be permitted development, but it affects the attached neighbour. A side extension keeps the rear garden but always needs planning permission in England. We compare both at the free site visit.
Can my semi-detached neighbour stop my extension?
Your neighbour cannot veto planning permission, but the council will take their comments into account. In England and Wales they have rights under the Party Wall etc. Act 1996, which can add time and surveyor costs, but the Act does not let them block lawful work. Talking to them early usually helps.
What if my neighbour has already extended?
That often helps. An existing extension next door can reduce the effect of yours on their light, and may show what the council accepts on your street. It can also mean building alongside their wall, so we check its position, foundations and any windows facing your plot at the survey.
Will a side extension make my semi look like a terrace?
It can if it fills the whole gap to the boundary at first floor and the neighbour does the same. Many councils ask for a first-floor gap to the side boundary or a set-back for this reason. We design the extension to keep the semi reading as one of a pair.
Does a two-storey extension add value to a semi-detached house?
It usually adds value, but the gain is never certain. Nationwide's 2025 research found that 10% more floor area was linked to about 5% higher value, and that adding a double bedroom and bathroom to a three-bed, one-bathroom house could add up to 24%. Every street has a ceiling price, so check local sales first.
Related services
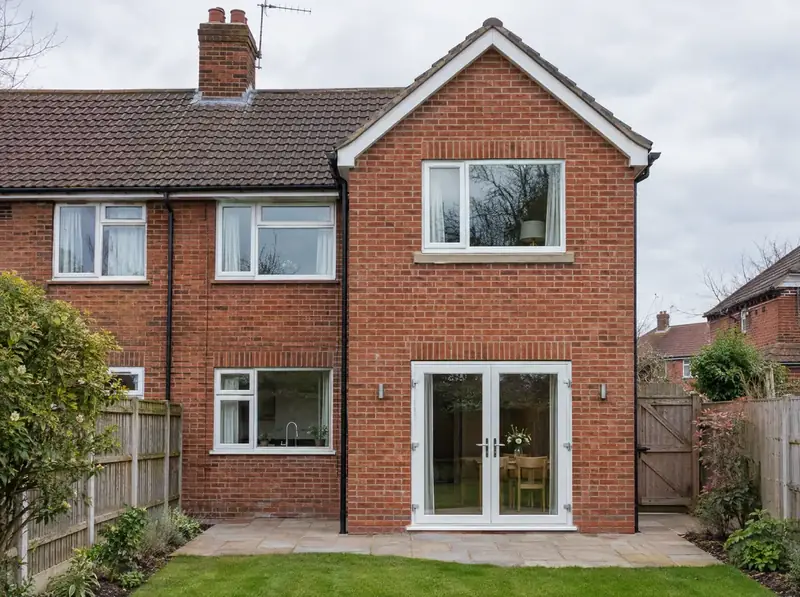
Two-storey rear extensions
A two-storey rear extension is a new two-floor addition built onto the back of your house, usually giving a larger kitchen or living space on the ground floor and one or two bedrooms or a bathroom above.
Learn more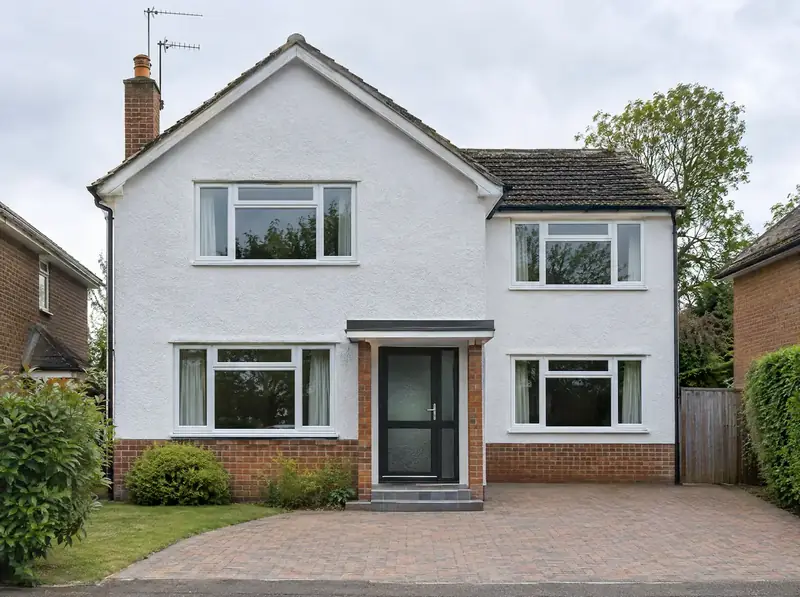
Two-storey side extensions
A two-storey side extension is a new two-floor addition built into the space beside your house, often over a driveway or side passage.
Learn more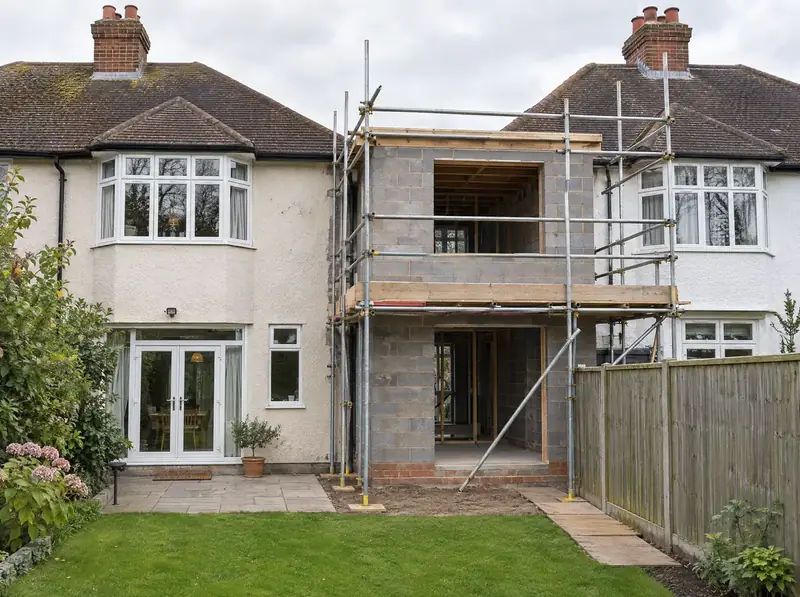
Party wall notices for extensions
A party wall notice is a formal written notice that you must give your neighbours under the Party Wall etc. Act 1996 before certain work on or near a shared wall or boundary in England and Wales.
Learn moreTwo-storey extensions for semi-detached houses near you
England
- Bedfordshire
- Berkshire
- Bristol
- Buckinghamshire
- Cambridgeshire
- Cheshire
- Cornwall
- Cumbria
- Derbyshire
- Devon
- Dorset
- County Durham
- East Riding of Yorkshire
- East Sussex
- Essex
- Gloucestershire
- Greater London
- Greater Manchester
- Hampshire
- Herefordshire
- Hertfordshire
- Isle of Wight
- Kent
- Lancashire
- Leicestershire
- Lincolnshire
- Merseyside
- Norfolk
- North Yorkshire
- Northamptonshire
- Northumberland
- Nottinghamshire
- Oxfordshire
- Rutland
- Shropshire
- Somerset
- South Yorkshire
- Staffordshire
- Suffolk
- Surrey
- Tyne and Wear
- Warwickshire
- West Midlands
- West Sussex
- West Yorkshire
- Wiltshire
- Worcestershire
Wales
- Clwyd
- Dyfed
- Gwent
- Gwynedd and Anglesey
- Mid Glamorgan
- Powys
- Cardiff and the Vale of Glamorgan
- Swansea and Neath Port Talbot
Scotland
- Aberdeen and Aberdeenshire
- Dundee and Angus
- Argyll and Bute
- Ayrshire
- Dumfries and Galloway
- Edinburgh and the Lothians
- Fife
- Falkirk, Stirling and Clackmannanshire
- Glasgow and Dunbartonshire
- Lanarkshire
- Renfrewshire and Inverclyde
- Highlands, Moray and Islands
- Perth and Kinross
- Scottish Borders
Northern Ireland
Ready to see what a second storey could do for your home?
Book a free site visit. We'll look at your house, talk through options and explain the approvals you'd need, then price the design stage in writing.