Party wall notices for extensions
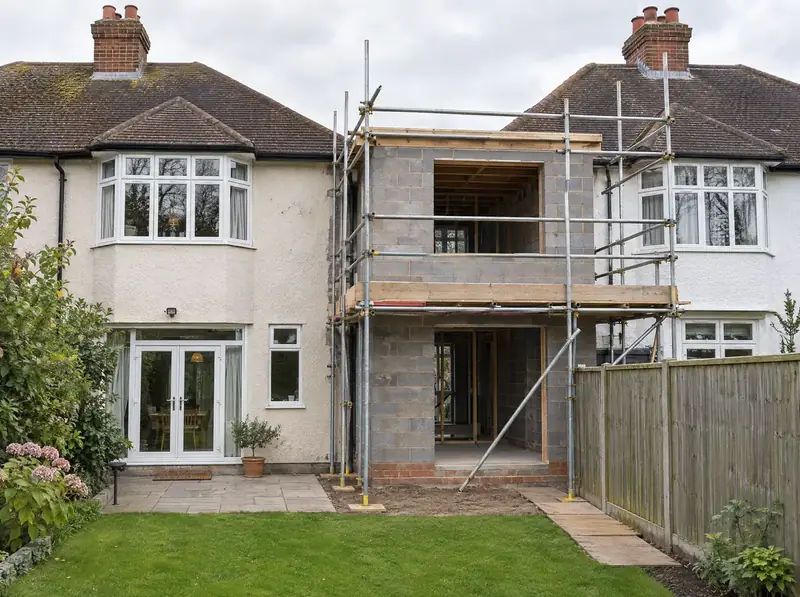
A party wall notice is a formal written notice that you must give your neighbours under the Party Wall etc. Act 1996 before certain work on or near a shared wall or boundary in England and Wales. For a two-storey extension it usually covers building a new wall on the boundary, cutting beams into a shared wall or digging foundations near a neighbour's. The Act does not apply in Scotland or Northern Ireland.
What you get
This service suits you if your two-storey extension is close to a neighbour's house, wall or boundary. You get a check of which notices your work needs, the notices prepared and served with the right drawings, a timetable that builds in the notice periods, and help with a surveyor if your neighbour dissents. In Scotland and Northern Ireland, we talk to neighbours early and record the condition of shared structures before work starts.
It suits you if…
- Your extension is built on or close to a shared boundary
- You are cutting steel beams or flashings into a shared wall
- Your foundations will be dug within 3 m or 6 m of a neighbour's building
- You want neighbours to be dealt with properly from the start
Design points that matter
Which notice you need
In England and Wales, a new wall on the line of junction needs 1 month's notice. Work to a party wall, such as cutting in a beam, needs 2 months. Excavation within 3 m and deeper than the neighbour's foundations, or within 6 m and below a 45-degree line, needs 1 month.
Building the timing in
Notice periods add to the programme, and a dissent can add more while surveyors agree the terms. We serve notices once the design and foundations are known, usually while planning is being decided, so they run in parallel with other approvals.
Talking to neighbours first
A conversation before the notice arrives often makes the difference between consent and dissent. We explain the work, share the drawings and answer questions, so neighbours know what to expect and are more likely to agree.
Recording condition
Whether or not a surveyor is appointed, we record the condition of the neighbour's walls and nearby structures with dated photos before work starts. In Scotland and Northern Ireland, where there is no Party Wall Act, this record is especially important.
Planning and approvals by nation
England
In England, the Party Wall etc. Act 1996 applies. Notices are needed for a new wall on the boundary (1 month), work to a party wall (2 months) and nearby excavation (1 month). If a neighbour dissents, surveyors settle the terms; one agreed surveyor typically costs £1,300–£1,500 plus VAT, normally paid by the building owner.
Approval in England: Householder planning application: £548 (or £575 for applications made from 8 December 2026). Lawful development certificate: £274 (about £288 for applications from 8 December 2026). Councils should decide householder applications within 8 weeks of validation.
Building regulations: Building regulations approval (full plans recommended) from the council or a registered building control approver, with a completion certificate at the end.
Wales
In Wales, the Party Wall etc. Act 1996 applies in the same way as in England. Notices are needed for a new wall on the line of junction, work to a party wall and excavation near a neighbour's foundations, with the same 1 month and 2 month periods. One agreed surveyor typically costs £1,300–£1,500 plus VAT.
Approval in Wales: Householder planning application: £585. Councils normally decide householder applications within 8 weeks.
Building regulations: Building regulations approval under the Welsh Approved Documents, which differ from England's in places (notably energy efficiency).
Scotland
In Scotland there is no Party Wall Act. Neighbour matters such as shared walls, access and support are handled under common law and your title deeds, so we read the title, talk to neighbours early, agree any access in writing and record the condition of shared structures with dated photos before work starts.
Approval in Scotland: Householder planning application: £371. Councils have two months to decide a local planning application.
Building standards: A building warrant from the council's building standards service before work starts, and a completion certificate at the end. Scotland uses its own Technical Handbooks.
Northern Ireland
In Northern Ireland there is no Party Wall Act. Shared walls and boundaries are a matter of title deeds and common law, so we check the title, discuss the work and any access with neighbours early, and record the condition of their walls and nearby structures with dated photos before work starts.
Approval in Northern Ireland: Planning application for works to a house: £347. Councils aim to decide local applications within an average of 15 weeks; many take longer.
Building control: Building control approval from the local council under the Building Regulations (Northern Ireland), using the Technical Booklets.
Guide price
A party wall surveyor, one agreed surveyor (England and Wales only), is a guide of £1,300–£1,500 plus VAT, and only needed if a neighbour dissents or asks for one.
| Item | Typical cost |
|---|---|
| Planning drawings (survey and design) | £2,000–£3,500 |
| Building regulations drawings and specification | £1,500–£4,000 |
| Structural engineer (calculations and beam design) | £750–£2,200 |
| Building control or building warrant fee | £800–£1,900 |
| Party wall surveyor, one agreed surveyor (England and Wales only) | £1,300–£1,500 plus VAT |
What's included
- Check of which notices the work needs
- Notices prepared with drawings and served
- Programme that allows for notice periods
- Early conversations with neighbours
- Help appointing a surveyor if a neighbour dissents
- Dated photo record of neighbouring structures
How it works
Free site visit
We look at your house, the boundaries, access and drains, and talk through what you need the new space to do.
Design and approval
Measured survey and drawings, then planning permission or a lawful development certificate, depending on the rules where you live.
Engineering and fixed price
Structural calculations and building regulations approval, then a fixed build price in writing.
Build and sign-off
Vetted teams working under S&K build it, and we arrange the completion certificate.
Questions about party wall notices for extensions
Does my two-storey extension need a party wall notice?
In England and Wales it does if you build a wall on the boundary line, do work to a shared wall such as cutting in a beam, or dig foundations within 3 m of a neighbour's building and deeper than theirs, or within 6 m and below a 45-degree line. In Scotland and Northern Ireland the Act does not apply.
What happens if my neighbour does not respond to a party wall notice?
For a party structure notice or an excavation notice, a neighbour who does not respond within 14 days is treated as having dissented. Surveyors are then appointed to agree a party wall award, which sets out how the work will be done and records the condition of the neighbour's property. Either one agreed surveyor or one for each side can act.
Who pays for the party wall surveyor?
The building owner, which is you, normally pays the reasonable costs of the surveyors, including your neighbour's surveyor if they appoint their own. One agreed surveyor typically costs £1,300–£1,500 plus VAT. Two surveyors cost more, which is one reason to talk to neighbours before notices are served.
Can my neighbour stop my extension with the Party Wall Act?
No. The Party Wall etc. Act 1996 sets out how work is done and how neighbours are protected, but it does not let them block lawful work that has planning approval or is permitted development. It can delay the start if notices are served late, which is why we serve them early.
What happens in Scotland or Northern Ireland instead?
There is no Party Wall Act, so shared walls and boundaries are handled under common law and title deeds. You still need your neighbour's agreement for access to their land and must not damage their property. We talk to neighbours early, agree access in writing and record conditions with photos.
Related services
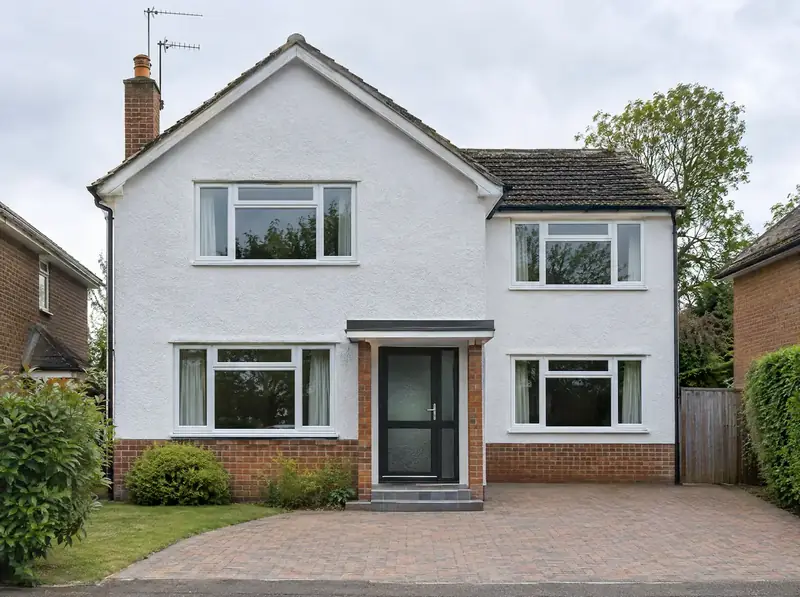
Two-storey side extensions
A two-storey side extension is a new two-floor addition built into the space beside your house, often over a driveway or side passage.
Learn more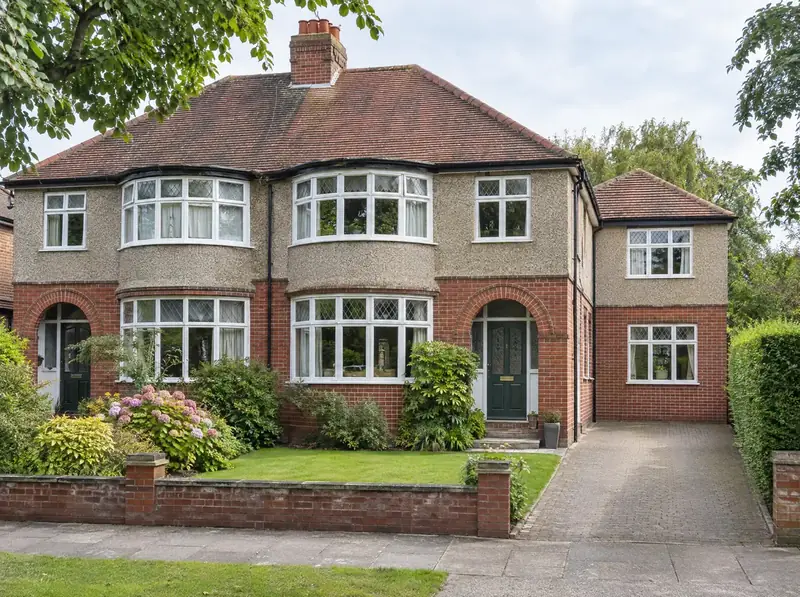
Two-storey extensions for semi-detached houses
A two-storey extension for a semi-detached house is a two-floor addition to the rear, the open side, or both, designed around the attached neighbour on one side.
Learn more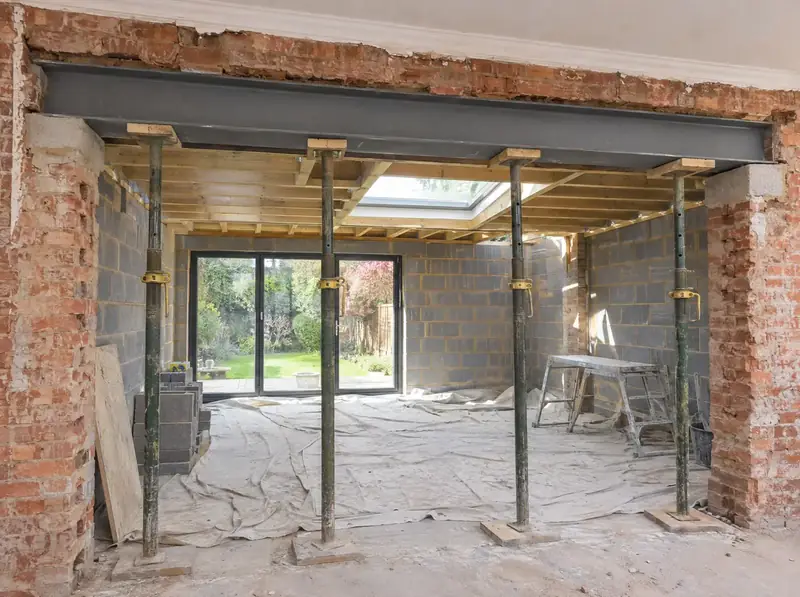
Structural engineering for two-storey extensions
Structural engineering for a two-storey extension involves calculating how the new floors, walls and roof carry their loads down to the ground, and designing the beams, lintels, foundations and ties into the existing house to suit.
Learn moreParty wall notices for extensions near you
England
- Bedfordshire
- Berkshire
- Bristol
- Buckinghamshire
- Cambridgeshire
- Cheshire
- Cornwall
- Cumbria
- Derbyshire
- Devon
- Dorset
- County Durham
- East Riding of Yorkshire
- East Sussex
- Essex
- Gloucestershire
- Greater London
- Greater Manchester
- Hampshire
- Herefordshire
- Hertfordshire
- Isle of Wight
- Kent
- Lancashire
- Leicestershire
- Lincolnshire
- Merseyside
- Norfolk
- North Yorkshire
- Northamptonshire
- Northumberland
- Nottinghamshire
- Oxfordshire
- Rutland
- Shropshire
- Somerset
- South Yorkshire
- Staffordshire
- Suffolk
- Surrey
- Tyne and Wear
- Warwickshire
- West Midlands
- West Sussex
- West Yorkshire
- Wiltshire
- Worcestershire
Wales
Ready to see what a second storey could do for your home?
Book a free site visit. We'll look at your house, talk through options and explain the approvals you'd need, then price the design stage in writing.