Updated 9 November 2026 · Written by the Two Storey Extensions team
Short answer: A two-storey extension usually takes about 9 to 12 months from first survey to completion, of which the build itself is typically 14 to 20 weeks, or 16 to 24 weeks for larger or more complex projects. Most of the rest is design and approvals: drawings, a planning decision or permitted development check, structural design, building control and, in England and Wales, party wall notices. Several of these stages can overlap.
What are the stages of a two-storey extension, and how long does each take?
The table shows typical allowances for each stage. Your project may be quicker or slower depending on the design, your council and the time of year.
| Stage | Typical time | Notes |
|---|---|---|
| Survey, design and planning drawings | 4–8 weeks | Measured survey, design options and drawings ready to submit |
| Planning decision, if needed | 8 weeks from validation in England and Wales; two months in Scotland; often longer in Northern Ireland | Northern Ireland councils target an average of 15 weeks |
| Technical design, structural engineering and building control | 4–8 weeks | Can overlap the planning stage |
| Party wall notices (England and Wales only) | 1–2 months | Longer if surveyors are appointed |
| Build | 14–20 weeks | 16–24 weeks for complex or large projects |
| Whole project | Roughly 9–12 months | Depends on overlaps and builder availability |
How long does the design stage take?
The design stage usually takes 4 to 8 weeks. It starts with a measured survey of your house and garden, which records the existing layout, levels, boundaries, windows and roof. The designer then prepares options, and you choose a layout before the drawings are finished.
The time this stage takes depends mostly on decisions. If you are clear about what you want from the new rooms and you agree the layout quickly, it can be at the shorter end. Changing the brief part-way through, or waiting for quotes on items such as glazing, pushes it longer.
It is worth checking early whether your extension could be permitted development, whether your home is in a conservation area, and whether a public sewer runs under the garden. Each of these changes what has to be drawn and which approvals you need, so finding out at the start avoids redesign later.
How long does planning permission take?
In England and Wales, councils should normally decide a householder application within 8 weeks of it being validated. Validation is the council's check that the application is complete, and it can take a week or more on its own. In Scotland, the decision period for a local application is two months. In Northern Ireland, councils aim to process local applications in an average of 15 weeks, and recent averages have been longer.
If your design is permitted development, you do not need a planning decision, but a lawful development certificate, or the equivalent certificate of lawfulness in the other nations, is advisable and takes a similar time to process.
Common causes of delay are missing information, objections from neighbours, requests for amended drawings and councils agreeing an extension of time with the applicant. Discussing the scheme with neighbours before you submit can help.
What can happen while the planning application is being decided?
The technical design stage usually takes 4 to 8 weeks and can run alongside the planning application. It covers the construction drawings, the specification, the structural engineer's calculations and the building control application. Starting it before the planning decision saves time, but if the council asks for changes to the design, some technical drawings may need to be revised.
In England and Wales, party wall notices can be served once the structural design shows where foundations and beams will go. Notice periods are 1 month or 2 months depending on the work, and the process takes longer if surveyors are appointed.
In Scotland, the building warrant must be granted before work starts, so apply in good time. In every nation, this is also the stage to get firm prices from builders and agree a start date, because good builders are often booked some months ahead.
How long does the build itself take?
The build typically takes 14 to 20 weeks, or 16 to 24 weeks for larger or more complex extensions. The main stages, in order, are:
- Setting up the site, scaffold and welfare facilities.
- Groundworks: digging and pouring foundations, drainage and the ground-floor slab.
- Walls, first floor and roof structure, with steel beams where needed.
- Roof covering, windows and external doors, making the extension watertight.
- First fix of electrics, plumbing and heating, then insulation and plastering.
- Breaking through into the existing house.
- Second fix, making good, snagging and building control's final inspection.
Weather affects the early stages most, especially groundworks and roofing. Once the extension is watertight, the work is far less sensitive to the weather.
What can make a two-storey extension take longer?
- Ground conditions: clay soil, tree roots or poor ground found in trial holes can mean deeper or different foundations, and a redesign.
- Drains: a public sewer under the footprint needs the water company's agreement before work starts.
- Planning changes: a refusal or a request for amendments adds weeks or months.
- Party wall disputes: surveyors need time to prepare their decision.
- Changes during the build: altering the layout or specification after work has started delays orders and trades.
- Long-lead items: made-to-order glazing, steelwork and roof windows can take weeks to arrive.
- Weather: heavy rain or frost can stop groundworks, concrete pours and roofing.
Allowing some slack in your programme is sensible, particularly if you need the space by a fixed date.
Questions about this topic
Can a two-storey extension be built in three months?
The build alone sometimes can, for a straightforward design with good access, but 14 to 20 weeks is a more typical allowance, and complex projects take longer. The design and approvals before the build usually take several months more. From first survey to completion, a two-storey extension typically takes about 9 to 12 months.
Is permitted development quicker than planning permission?
It can be, because you do not wait for a planning decision. Most homeowners still apply for a lawful development certificate, or the equivalent certificate in Wales, Scotland or Northern Ireland, which takes a similar time to process. Building regulations approval, or a building warrant in Scotland, is still needed either way.
What is the best time of year to start a two-storey extension?
Many homeowners aim to start groundworks in spring or early summer, so the foundations and roof are done in drier weather. Working back from that, design and planning usually need to begin in the autumn or winter before. Builders' availability matters as much as the season, so contact them early.
Does party wall work delay the start of a two-storey extension?
It can, in England and Wales. Notices must be served at least 1 month or 2 months before the relevant work starts, depending on the type of work, and the process takes longer if surveyors are appointed. Serving notices once the structural design is settled, while other approvals are in progress, keeps the delay to a minimum.
Sources
- Planning Portal: What to do if your application is refused or delayed
- Gloucester City Council: Planning applications FAQs
- GOV.UK: The Party Wall etc. Act 1996, explanatory booklet
- mygov.scot: Building warrants
- Department for Infrastructure: Planning
Related services
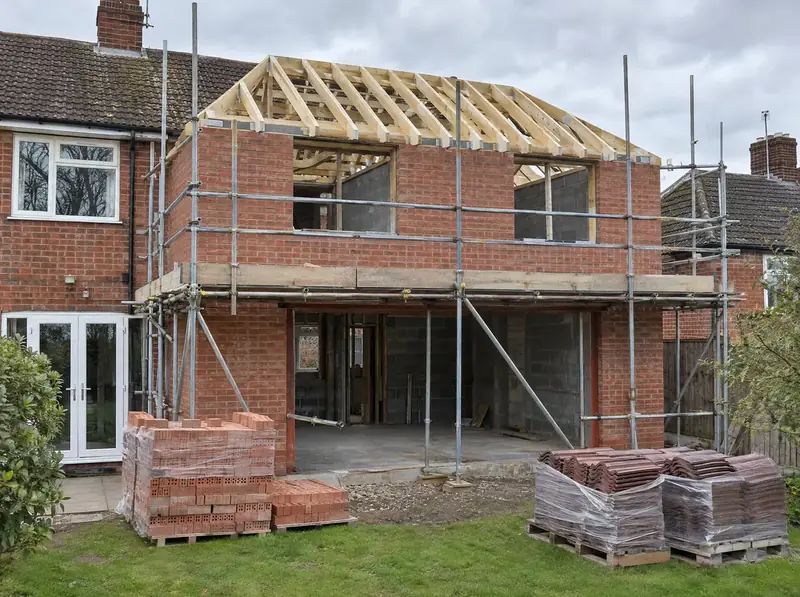
Design and build two-storey extensions
A design and build project for a two-storey extension involves one team taking responsibility for the whole job: the survey, design, planning or permitted development, structural engineering, building regulations, party wall matters where they apply and the construction itself.
Learn more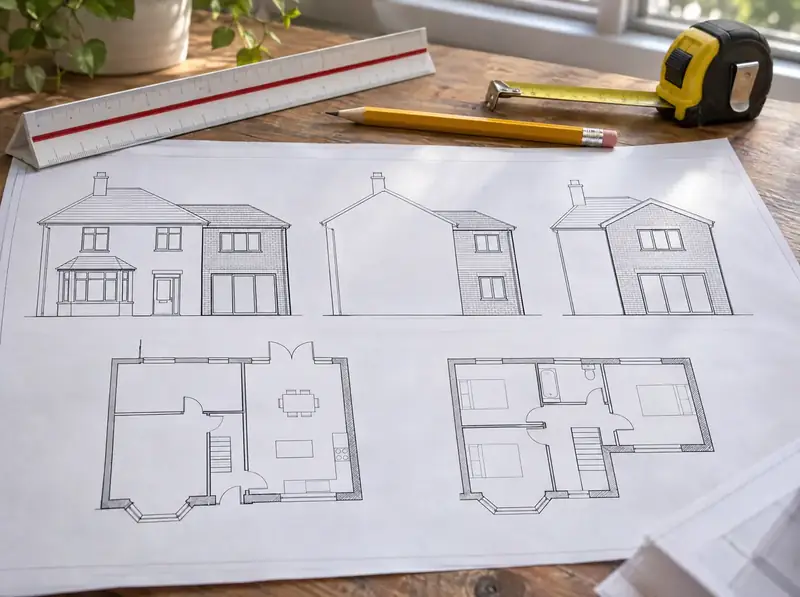
Two-storey extension plans and drawings
Two-storey extension plans involve a measured survey of your house, design options, and a set of scaled drawings showing the existing and proposed floor plans, elevations, a site plan and a location plan.
Learn more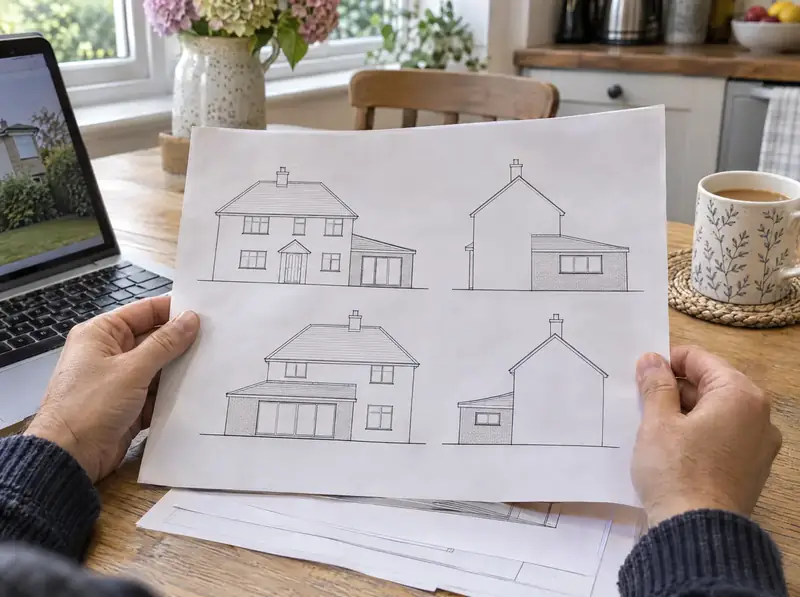
Planning permission for two-storey extensions
Getting planning permission for a two-storey extension involves checking whether permitted development applies, preparing drawings and supporting information, submitting a householder application to the council and dealing with questions until a decision is made.
Learn more