Updated 9 November 2026 · Written by the Two Storey Extensions team
Short answer: A two-storey extension typically costs £2,000–£2,700 per m² of new floor area in 2026, including VAT, which puts a 28 m² rear extension at about £56,000–£75,500. These guide prices assume a Standard specification at West Midlands prices; side, wraparound and front extensions cost more per m², and London and the South East cost more overall. Professional fees, planning fees and a contingency of around 10% come on top.
How much does each type of two-storey extension cost per m²?
Our guide prices are per m² of new floor area, counting both storeys. For example, a typical rear extension has a 4 m × 3.5 m footprint on two floors (28 m² of new floor space). All figures include VAT at 20% and assume a Standard specification at West Midlands prices, built to a finish ready for decoration.
| Type | Guide price per m² | Typical size | Typical total |
|---|---|---|---|
| Two-storey rear extension | £2,000–£2,700 per m² | 28 m² | £56,000–£75,500 |
| Two-storey side extension | £2,050–£2,750 per m² | 42 m² | £86,000–£115,500 |
| Two-storey wraparound extension | £2,150–£2,950 per m² | 56 m² | £120,500–£165,000 |
| Part single, part two-storey | £2,000–£2,750 per m² | 36 m² | £72,000–£99,000 |
| Extension over a garage | £1,750–£2,550 per m² | 18 m² | £31,500–£46,000 |
| First-floor extension over an existing single storey | £1,800–£2,600 per m² | 14 m² | £25,000–£36,500 |
| Two-storey front extension | £2,200–£3,000 per m² | 12 m² | £26,500–£36,000 |
Smaller extensions tend to cost more per m², because scaffolding, the roof and the connection to the house are spread over less floor area. Building over a garage or an existing single storey costs less per m² because part of the structure already exists.
How much does a two-storey extension cost in my region?
Building costs vary across the UK with labour rates, material deliveries and demand for trades. The table applies our regional factors to the same 28 m² two-storey rear extension at Standard specification, including VAT.
| Region | Guide price per m² | Typical total (28 m²) |
|---|---|---|
| London | £2,400–£3,240 per m² | £67,000–£90,500 |
| South East England | £2,200–£2,970 per m² | £61,500–£83,000 |
| East of England | £2,060–£2,780 per m² | £57,500–£78,000 |
| South West England | £2,060–£2,780 per m² | £57,500–£78,000 |
| West Midlands | £2,000–£2,700 per m² | £56,000–£75,500 |
| East Midlands | £1,960–£2,650 per m² | £55,000–£74,000 |
| North West England | £1,900–£2,560 per m² | £53,000–£72,000 |
| Yorkshire and the Humber | £1,840–£2,480 per m² | £51,500–£69,500 |
| North East England | £1,800–£2,430 per m² | £50,500–£68,000 |
| Wales | £1,840–£2,480 per m² | £51,500–£69,500 |
| Scotland | £1,880–£2,540 per m² | £52,500–£71,000 |
| Northern Ireland | £1,760–£2,380 per m² | £49,500–£66,500 |
Prices also vary within each region, between city centres and rural areas, and with access, parking and how busy local builders are. Use the range for budgeting, not as a quote.
How does the specification change the price?
The specification you choose moves the price almost as much as the size. We use three tiers. The totals below are for the same rear extension at West Midlands prices, including VAT.
| Specification | What it usually means | Typical total (rear) |
|---|---|---|
| Essential | Good-quality standard finishes, matching brick or render, uPVC windows. | £51,500–£69,500 |
| Standard | Our usual spec: matching materials, aluminium or high-grade uPVC glazing, upgraded insulation. | £56,000–£75,500 |
| Premium | Larger glazing, architectural finishes, more structural steel and higher-spec fittings. | £67,000–£90,500 |
Large areas of glazing, vaulted ceilings, render or cladding systems and open-plan layouts that need extra steel all push a project towards Premium. Kitchens, bathroom sanitaryware and flooring sit outside these figures whichever tier you choose, so budget for them separately.
What extras should I budget for?
Some items are common on two-storey extensions but vary so much that we price them as extras. Guide ranges, including VAT:
- En-suite shower room upstairs: £5,500–£11,000
- Large sliding or bi-fold doors: £4,000–£9,000
- Juliet balcony: £1,200–£2,500
- Underfloor heating (ground floor): £1,500–£3,500
- Wide open-plan opening into the house: £3,000–£7,000
Other costs that sometimes appear are moving a drain or manhole, a larger boiler to serve extra radiators, moving a gas or electricity meter, and deeper foundations if trial holes find clay, tree roots or made-up ground. Ask for each to be listed separately in any quote so you can compare like with like.
What professional fees should I allow for?
Professional fees sit on top of the build price. Most two-storey extensions need planning drawings, building regulations drawings, a structural engineer and building control. Guide ranges, including VAT unless marked otherwise:
| Service | Guide range |
|---|---|
| Planning drawings (survey and design) | £2,000–£3,500 |
| Building regulations drawings and specification | £1,500–£4,000 |
| Structural engineer (calculations and beam design) | £750–£2,200 |
| Building control or building warrant fee | £800–£1,900 |
| Party wall surveyor, one agreed surveyor (England and Wales only) | £1,300–£1,500 plus VAT |
Party wall costs only arise in England and Wales, where the Party Wall etc. Act 1996 applies, and only if your work affects a shared wall or involves digging near a neighbour's foundations. If you and your neighbour each appoint a surveyor, the cost is higher. Check whether a quote already includes any of these fees so you do not count them twice.
How much are planning fees in England, Wales, Scotland and Northern Ireland?
Planning application fees are set nationally and differ in each part of the UK. These are the householder fees for an extension to one house:
| Nation | Householder application fee | Usual decision period |
|---|---|---|
| England | £548 (or £575 for applications made from 8 December 2026) | 8 weeks from validation |
| Wales | £585 | Normally 8 weeks |
| Scotland | £371 | Two months |
| Northern Ireland | £347 | Councils target an average of 15 weeks |
If your extension falls within permitted development, there is no planning application fee, but a certificate confirming it is lawful is worth having. In England, a lawful development certificate for a proposed extension costs £274 (about £288 for applications from 8 December 2026). Building control fees are separate and are set by each council or approver.
What does the guide price include, and how much contingency should I keep?
Our guide prices cover the build to a finish ready for decoration: foundations and structure, the roof, windows and external doors, electrics, plumbing first and second fix, plastering, and making good where the extension meets the house. They include VAT at 20%.
They do not include kitchens, bathroom sanitaryware (except the en-suite extra), flooring, decorating, professional fees, or planning and building control fees. Keep a contingency of around 10% of the build cost for things nobody can see until work starts, such as poor ground, hidden drains or defects in the existing structure. These are guide prices, not quotes: a firm price needs a site visit and an agreed design.
Questions about this topic
Is a two-storey extension cheaper per m² than a single-storey one?
It often is. The foundations and roof are among the most expensive parts of any extension, and on a two-storey extension they serve twice the floor area. The total cost is higher, but each m² of new space tends to cost less than the same space built on one floor. We do not publish single-storey prices on this site.
Do the guide prices include VAT?
Yes. All our guide prices include VAT at 20%, which applies to most building work on an existing home. The only figure shown without VAT is the party wall surveyor's fee, which is listed plus VAT. When you compare quotes, ask each builder to confirm in writing whether VAT is included.
Why does a two-storey extension cost more in London?
Labour, deliveries, parking, skip permits and restricted access all cost more in London, so our London figures are about 20% above the West Midlands baseline. A 28 m² rear extension at Standard specification has a London guide price of £67,000–£90,500, including VAT at 20%.
How accurate is a guide price for a two-storey extension?
A guide price helps you decide whether a project is affordable, but it cannot allow for your ground conditions, access, drainage, the condition of the existing house or your exact design. Treat it as a budgeting range. A firm price needs a site visit, a measured survey and agreed drawings.
Sources
- GOV.UK: Planning fees, annual indexation from 1 April 2026
- Welsh Government: Planning application fees
- Scottish Borders Council: Scale of fees for planning applications, April 2026
- legislation.gov.uk: Northern Ireland planning fees regulations 2025, schedule
- Spelthorne Borough Council: Building control charges from 1 April 2026
Related services
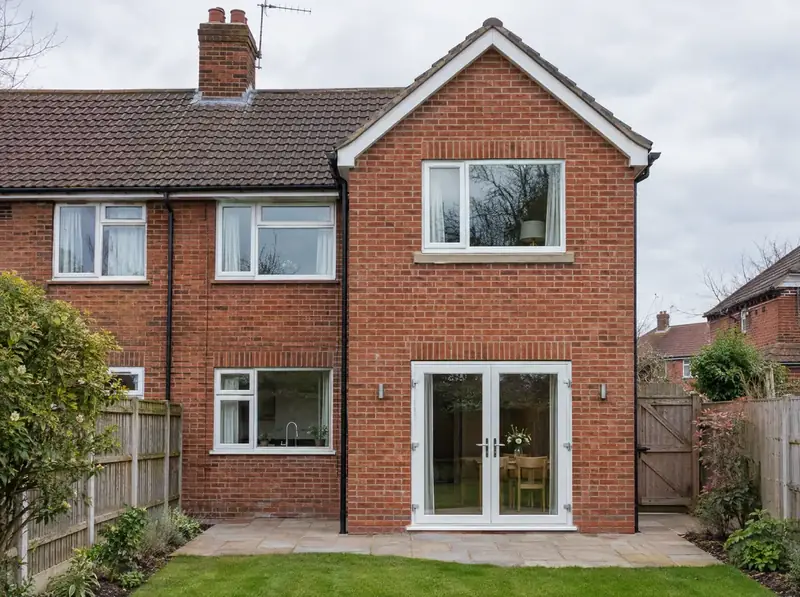
Two-storey rear extensions
A two-storey rear extension is a new two-floor addition built onto the back of your house, usually giving a larger kitchen or living space on the ground floor and one or two bedrooms or a bathroom above.
Guide from £56,000Learn more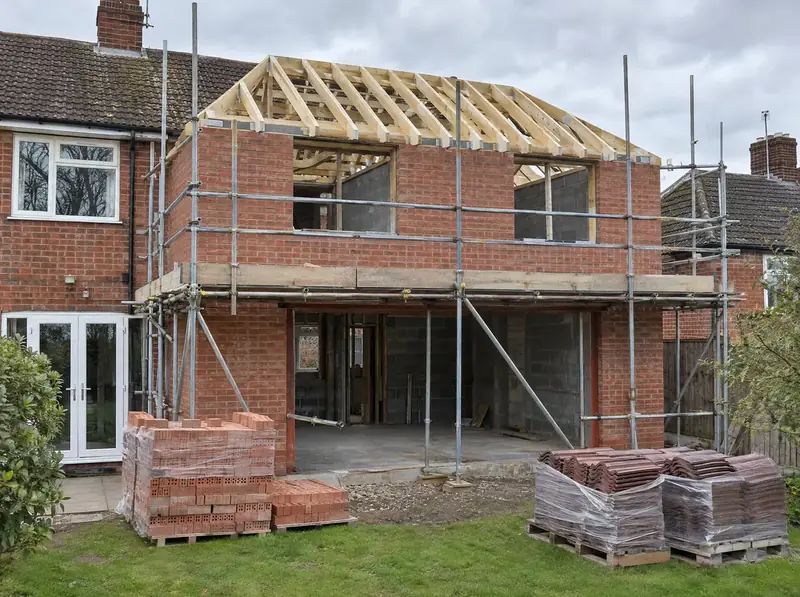
Design and build two-storey extensions
A design and build project for a two-storey extension involves one team taking responsibility for the whole job: the survey, design, planning or permitted development, structural engineering, building regulations, party wall matters where they apply and the construction itself.
Learn more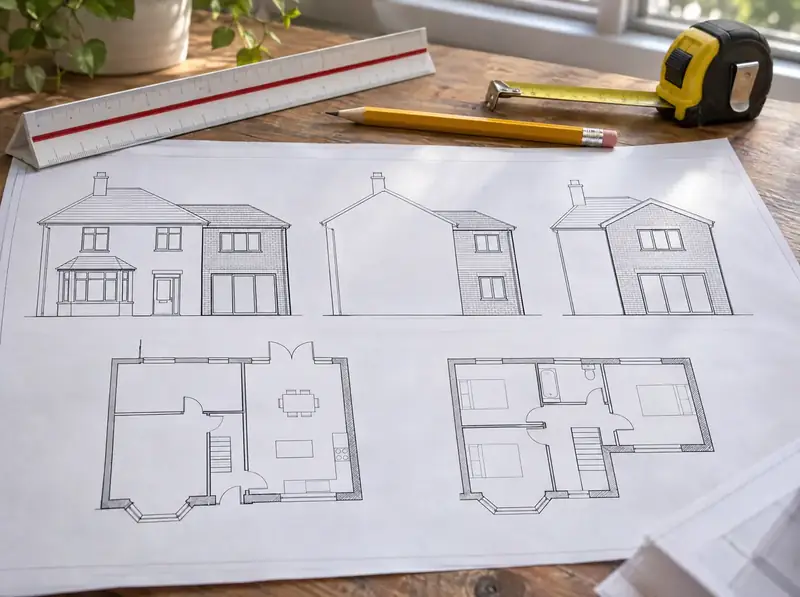
Two-storey extension plans and drawings
Two-storey extension plans involve a measured survey of your house, design options, and a set of scaled drawings showing the existing and proposed floor plans, elevations, a site plan and a location plan.
Learn more