Updated 9 November 2026 · Written by the Two Storey Extensions team
Short answer: Yes, in England a two-storey rear extension to a house can be permitted development if it extends no more than 3 m beyond the rear wall of the original house and stays at least 7 m from the boundary opposite that wall. It must also meet the other Class A conditions on height, roof pitch, materials, side windows and garden coverage. Two-storey side, wraparound and front extensions are not permitted development in England and need planning permission.
What are the 3 m and 7 m rules for a two-storey rear extension?
Under Class A of Part 1 of Schedule 2 to the General Permitted Development Order 2015, an extension of more than one storey must not extend beyond the rear wall of the original house by more than 3 m. The 3 m limit is the same for detached, semi-detached and terraced houses. It is measured from the original rear wall, not from the back of any later extension.
The enlarged part must also not be within 7 m of any boundary of the curtilage opposite the rear wall. In practice, you need at least 7 m between the back of the new extension and the rear boundary of your garden. If your garden is an irregular shape, check the distance to every part of the boundary that faces the rear wall.
These are the two figures most often discussed, but they are only part of the test. The design has to meet every other Class A condition as well, and the house must not be a flat or maisonette.
What height, roof and material rules apply?
Under Class A, a two-storey extension in England must also meet these conditions:
- The highest part must not be higher than the highest part of the existing roof, and the eaves must not be higher than the existing eaves.
- If any part is within 2 m of a boundary, its eaves must not be more than 3 m high. A two-storey extension will almost always have eaves above 3 m, so in practice it needs to stay more than 2 m from the side boundaries.
- The roof pitch must match the original house so far as practicable.
- Exterior materials must be similar in appearance to the existing house.
- No balconies, verandas or raised platforms are allowed.
The roof pitch rule usually means a pitched roof that matches the main roof. A flat roof on a two-storey rear extension to a house with a pitched roof is unlikely to meet it.
What counts as the original house?
The original house means the house as it was first built or, if it was built before 1 July 1948, as it stood on that date. All the permitted development limits are measured against the original house, not the house as it is today.
This matters if you, or a previous owner, have already extended. If an existing rear extension already projects beyond the original rear wall, the 3 m limit is still measured from the original wall, so the room for a new two-storey extension may be smaller than it looks, or there may be none at all. Earlier extensions also count towards the 50% coverage limit.
Check the planning history of your home on the council's online planning register, and look at old deeds or sale particulars for clues about what is original. If it is unclear, a lawful development certificate is the safest way to confirm the position before you commit to a design.
How does the 50% rule work?
Extensions and outbuildings, not counting the original house, must not cover more than 50% of the land around the original house, known as the curtilage. The calculation includes earlier extensions, garages, sheds and other outbuildings, whether you built them or a previous owner did.
To check, work out the area of the land around the original house, then add up the footprint of every extension and outbuilding, including the extension you are planning. If the total is more than half that area, the extension is not permitted development.
Houses with small gardens, especially terraced houses, can reach the limit sooner than expected. Removing an old outbuilding can sometimes bring a scheme back within the rule. Your designer should show the calculation on the drawings that go with any lawful development certificate application.
What are the rules for side-facing windows?
Any upper-floor window in a side elevation of the extension, or in a side roof slope, must be obscure-glazed and non-opening unless the opening part is more than 1.7 m above the floor of the room it serves. The rule protects neighbours' privacy, and it applies to windows on the first floor and above.
This affects how you plan the rooms. A bedroom that relies on a side window for light will feel enclosed if that window has to be obscured, so it often makes sense to put the main bedroom windows in the rear wall. A side window can still serve a bathroom, landing or en-suite, where obscure glass suits the use.
Remember that first-floor habitable rooms also need a way to escape in a fire under building regulations. An escape window must open, so it usually needs to face the rear rather than the side.
Where can I not use permitted development for a two-storey extension?
Rear extensions of more than one storey are not permitted development on Article 2(3) land. That means conservation areas, National Landscapes (formerly Areas of Outstanding Natural Beauty), National Parks, World Heritage Sites and the Broads. If your home is in one of these, you need planning permission.
Rights can also be removed or unavailable in other ways:
- An Article 4 direction made by the council for your area.
- A planning condition on the original permission for your house, which is common on newer estates.
- Listed status: any extension to a listed building needs listed building consent.
- Flats and maisonettes, which have no householder permitted development rights under Class A.
Your council's planning department can tell you whether an Article 4 direction or condition applies, and the planning history for your address is usually available online.
Has the 3 m limit changed to 4 m, and should I get a certificate?
No. In 2024 the government consulted on allowing two-storey rear extensions to extend up to 4 m, and on applying the 7 m boundary rule only where the neighbouring land is residential. Those were proposals. As of November 2026 they are not in force, and the limits remain 3 m and 7 m. Do not design to the proposed figures unless the law changes.
Because permitted development depends on exact measurements and on your home's history, a lawful development certificate for the proposed extension is worth getting. It costs £274 (about £288 for applications from 8 December 2026) in England. The council checks your drawings against Class A and, if they comply, issues a certificate confirming the extension is lawful. That gives you certainty before you build, and paperwork for when you sell.
Questions about this topic
Does the 3 m limit apply to detached houses?
Yes. For extensions of more than one storey, the 3 m limit beyond the original rear wall is the same for detached, semi-detached and terraced houses in England. The deeper limits you may have read about apply to single-storey rear extensions only. The 7 m distance to the boundary opposite the rear wall also applies to every type of house.
Can I use permitted development if my house has already been extended?
Possibly, but the limits are measured from the original house, as built or as it stood on 1 July 1948. If an earlier extension already uses up the 3 m depth, a new two-storey rear extension cannot go further under permitted development. Earlier extensions and outbuildings also count towards the 50% coverage limit.
Do I need to notify the council before building a two-storey extension under permitted development?
No formal notification is needed. The prior approval process in England applies to larger single-storey rear extensions only. You do still need building regulations approval, and a lawful development certificate is strongly advised so you have written confirmation that the extension is lawful when you come to sell.
Does permitted development cover party wall matters?
No. Permitted development is about planning only. If your extension involves building on the boundary line, cutting into a shared wall or digging foundations near a neighbour's building, the Party Wall etc. Act 1996 still applies in England, and you must serve the right notices before starting that work.
Sources
- GOV.UK: Permitted development rights for householders, technical guidance
- legislation.gov.uk: General Permitted Development Order 2015, Schedule 2, Part 1
- GOV.UK: Changes to various permitted development rights, consultation
- Planning Portal: Double-storey extension mini guide
- GOV.UK: Planning fees, annual indexation from 1 April 2026
Related services
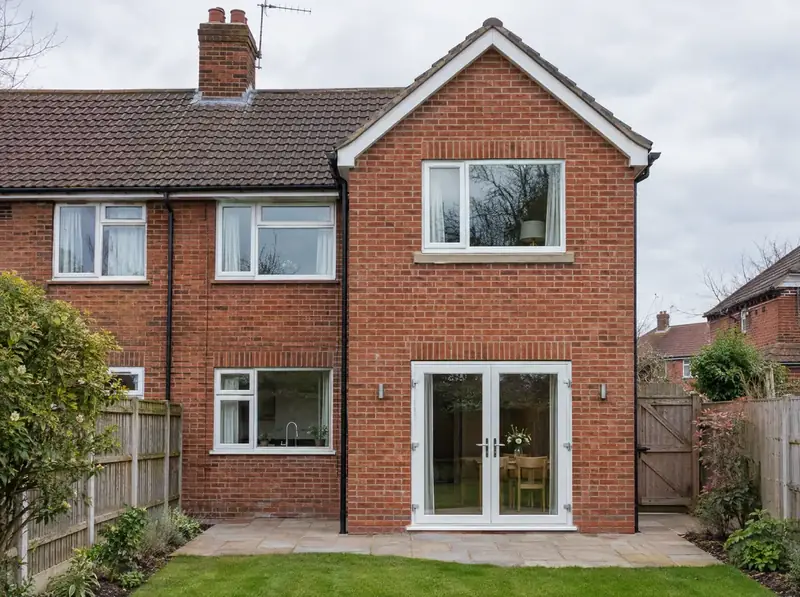
Two-storey rear extensions
A two-storey rear extension is a new two-floor addition built onto the back of your house, usually giving a larger kitchen or living space on the ground floor and one or two bedrooms or a bathroom above.
Guide from £56,000Learn more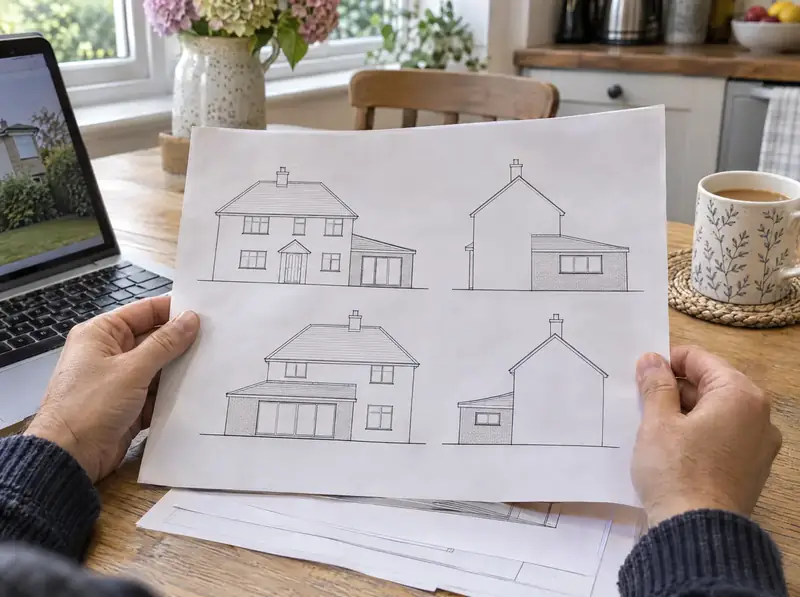
Planning permission for two-storey extensions
Getting planning permission for a two-storey extension involves checking whether permitted development applies, preparing drawings and supporting information, submitting a householder application to the council and dealing with questions until a decision is made.
Learn more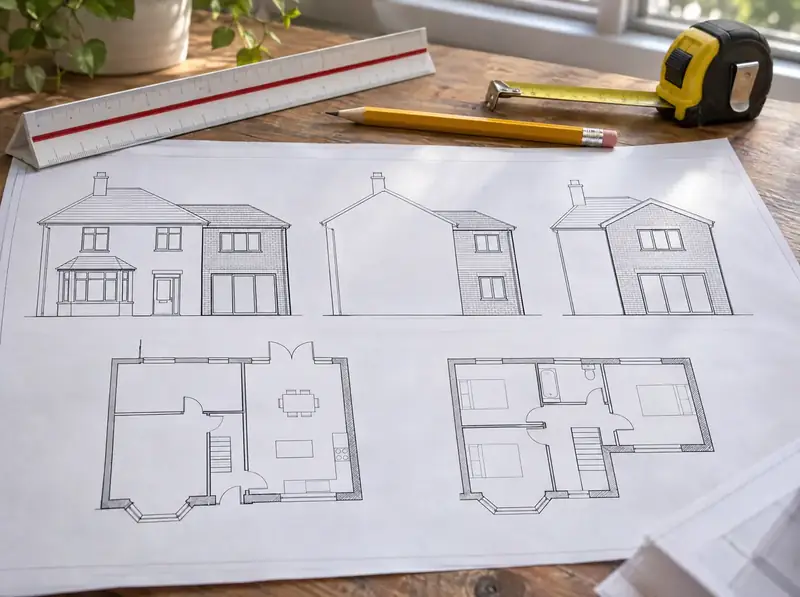
Two-storey extension plans and drawings
Two-storey extension plans involve a measured survey of your house, design options, and a set of scaled drawings showing the existing and proposed floor plans, elevations, a site plan and a location plan.
Learn more