Updated 9 November 2026 · Written by the Two Storey Extensions team
Short answer: A loft conversion suits you if your roof has enough head height and you want an extra bedroom without losing garden, while a two-storey extension suits you if you need new space on both floors, such as a larger kitchen and a bedroom. A loft conversion avoids foundations but needs a new staircase and usually a protected escape route, whereas an extension uses your existing stairs but takes up garden and has stricter planning limits.
Which gives me more space?
A two-storey extension adds space on both floors. A typical rear extension might add a bigger kitchen or family room downstairs and a bedroom or bathroom upstairs. A loft conversion adds space on one new floor only, and the usable area depends on the shape of your roof.
In a loft, the usable floor area is less than the total floor area, because the space near the eaves is too low to stand in. Dormers increase the usable area by creating full-height space under a flat or pitched roof. Some houses have deep, steep roofs that convert well; others have shallow roofs that do not.
If you mainly need an extra bedroom and bathroom, either can work. If you also need more living space downstairs, only the extension does both. Some homeowners do both, at different times, as their needs change.
Does my loft have enough head height?
Head height is the first thing to check for a loft conversion. You need enough height under the ridge to stand comfortably over a useful area, after allowing for the new floor structure and insulation, which both take up depth.
Older houses with steep roofs often have plenty of space. Many houses built from the 1960s onwards have shallower roofs and trussed rafters, which take more structural work to remove and may not leave enough height. Where height is short, the options are to lower the ceilings below, which is disruptive, or raise the roof, which usually needs planning permission.
A two-storey extension has no such limit: you design the ceiling heights you want. The first floor of the extension usually lines up with your existing first floor, and the roof is designed to suit the room heights and the main roof.
How do stairs and fire safety compare?
A loft conversion needs a new staircase from the existing landing, and that takes space, often part of a bedroom or a box room. The stair has to meet building regulations for headroom and pitch, which can be hard to fit under a sloping roof.
Fire safety is a bigger issue in a loft. In England, if the work means the house will have a storey more than 4.5 m above ground, which a loft conversion usually does in a two-storey house, a protected stairway or another acceptable escape arrangement is normally needed. That can mean fire doors and upgraded walls around the existing stairs, as well as new smoke alarms.
A two-storey extension usually uses your existing stairs, with the new rooms opening off the landing. First-floor rooms normally need an escape window or direct access to a protected stair route. Wales, Scotland and Northern Ireland have their own fire safety rules, so check those that apply where you live.
How do the planning rules compare?
Loft conversions and two-storey extensions are treated differently, and the rules vary by nation.
- England: many loft conversions with rear dormers are permitted development, within volume and other limits. A two-storey rear extension is limited to 3 m beyond the original rear wall and must be at least 7 m from the rear boundary, and two-storey side extensions need planning permission.
- Wales: Welsh rules for loft conversions and two-storey extensions are separate from England's, with their own limits.
- Scotland: dormers and two-storey extensions each have their own permitted development classes, and two-storey extensions must be at least 10 m from every boundary.
- Northern Ireland: separate rules apply to roof alterations and to two-storey rear extensions.
Permitted development is not available in many conservation areas or for flats in any nation, and dormers facing a road usually need planning permission.
Which is more disruptive?
A loft conversion is usually built largely from scaffolding outside, with materials going in through the roof. The main disruption is the new staircase, which is often fitted late, and work to the floor below. You lose no garden, and the ground floor is largely unaffected.
A two-storey extension involves groundworks, which are noisy and muddy, and it takes up part of the garden. The build typically takes 14 to 20 weeks. Most work happens outside the house until the breakthrough stage, when the builder opens up the walls at ground and first-floor level.
With either project, plan for dust, noise and builders on site for several months. Many people stay at home through both, but the breakthrough and staircase stages are the hardest to live through.
Which costs more, and which adds more value?
A two-storey extension usually costs more in total, because it needs foundations, two floors of walls and a new roof. Our guide price for a typical 28 m² two-storey rear extension is £56,000–£75,500, including VAT, at Standard specification in the West Midlands. We do not publish loft conversion prices, so compare quotes for both on the same basis.
On value, Nationwide's research, published in October 2025, found that adding a double bedroom and bathroom, 28 m² in total, through an extension or a loft conversion, to a three-bedroom, one-bathroom house was associated with up to 24% higher value. Adding a double bedroom to a two-bedroom house was associated with about 13%.
These are averages, not promises. What matters is the space you gain, the cost of creating it and the ceiling price for your street.
Questions about this topic
Can I do a loft conversion and a two-storey extension together?
Yes, but it is a large project, and the two parts interact. The extension roof may need to suit the loft design, the structural engineer has to consider both, and in England the combined work may change the fire safety strategy for the whole house. Planning limits apply to each part, so check them together.
Do I lose a bedroom to fit loft stairs?
Sometimes. The new stair usually rises from the existing landing, and in many houses there is not enough landing space, so part of a bedroom or box room is used. A good designer will look at several stair positions. A two-storey extension avoids this, because the new rooms open off the existing landing.
Is a loft conversion quicker than a two-storey extension?
A loft conversion build is often a little shorter, because there are no foundations or groundworks. A two-storey extension build typically takes 14 to 20 weeks. Design and approvals take time for both, and if either needs planning permission, add the decision period for your nation.
Which is better for a house with a small garden?
A loft conversion takes no garden, so it often suits a small plot. A two-storey extension must meet distance rules to the boundary in most nations, such as 7 m from the rear boundary in England, which can rule it out on a short garden. Losing too much garden can also reduce the value added.
Sources
- GOV.UK: Permitted development rights for householders, technical guidance
- GOV.UK: Fire safety, Approved Document B
- Welsh Government: Planning permission for loft conversions
- Nationwide: What adds value, special report 2025
Related services
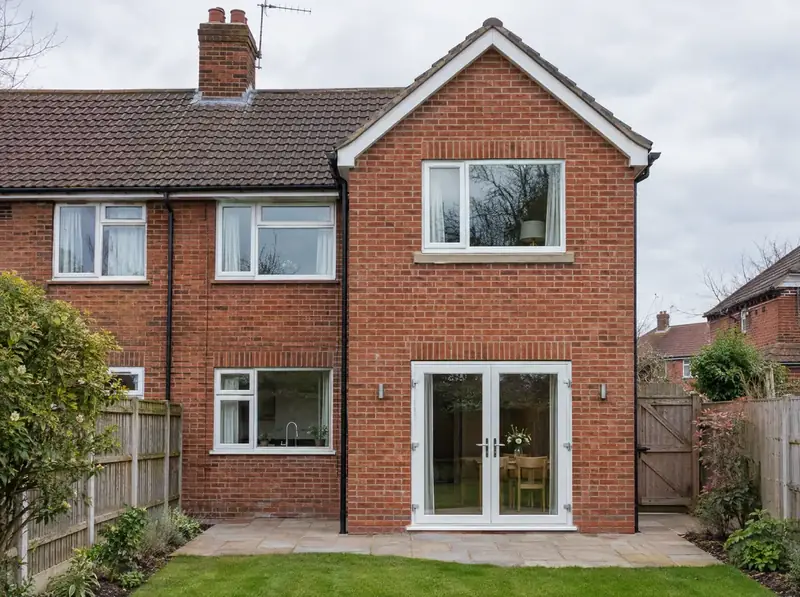
Two-storey rear extensions
A two-storey rear extension is a new two-floor addition built onto the back of your house, usually giving a larger kitchen or living space on the ground floor and one or two bedrooms or a bathroom above.
Guide from £56,000Learn more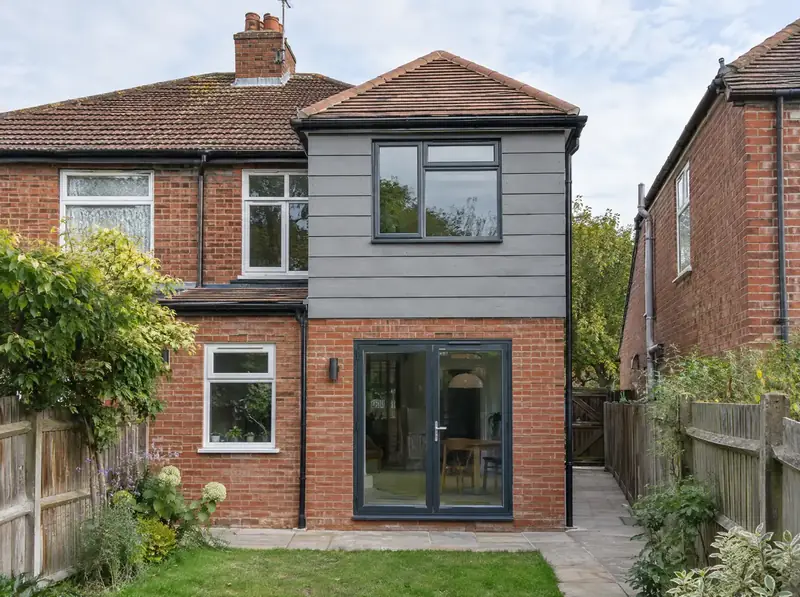
First-floor extensions
A first-floor extension is a new upstairs room built on top of an existing single-storey part of your house, such as a rear kitchen extension, a utility or a side annexe.
Guide from £25,000Learn more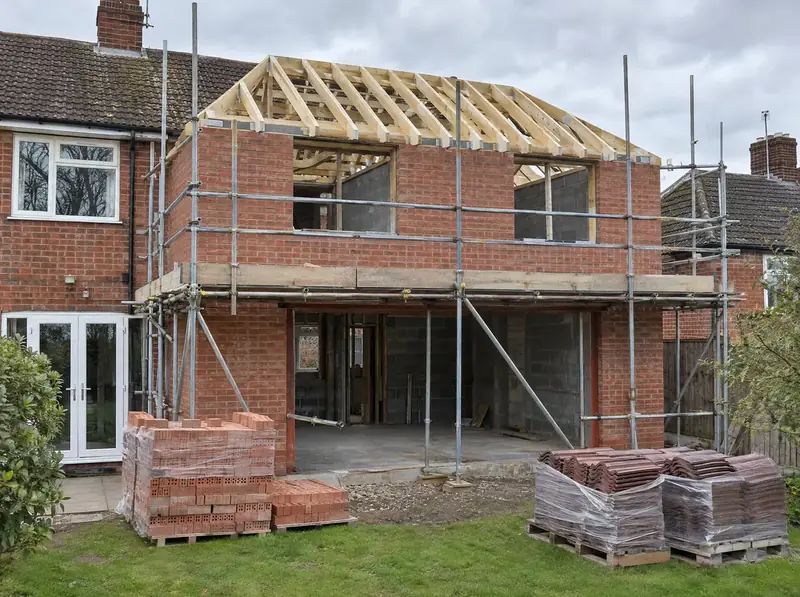
Design and build two-storey extensions
A design and build project for a two-storey extension involves one team taking responsibility for the whole job: the survey, design, planning or permitted development, structural engineering, building regulations, party wall matters where they apply and the construction itself.
Learn more