Updated 9 November 2026 · Written by the Two Storey Extensions team
Short answer: In Northern Ireland, a two-storey rear extension can be permitted development if it extends no more than 3 m beyond the rear wall of the original house and stays at least 7 m from the boundary opposite. It also has to meet conditions on height, materials, roof pitch, garden coverage and side windows, and the rights do not apply in specified protected areas. Building control approval from your council is needed either way, and a householder planning application costs £347.
Can I build a two-storey rear extension in Northern Ireland without planning permission?
Yes, if it meets the permitted development rules in the Planning (General Permitted Development) Order (Northern Ireland) 2015. For an extension of more than one storey, the two main limits are:
- It must not extend more than 3 m beyond the rear wall of the original house.
- It must be at least 7 m from the boundary opposite the rear wall.
These figures look the same as England's, but the Northern Ireland order is separate legislation with its own wording and conditions, so check the Northern Ireland rules rather than English guidance. Distances are measured from the original rear wall, and earlier extensions count towards the limits.
If you are unsure whether your design complies, you can apply to your council for a certificate of lawfulness of proposed use or development before you commit to construction drawings.
What other permitted development conditions apply in Northern Ireland?
A two-storey rear extension must also meet these conditions:
- The ridge and eaves must not be higher than those of the existing house.
- Extensions and other buildings must not cover more than 50% of the curtilage, not counting the original house.
- Exterior materials must be similar in appearance to the existing house.
- The roof pitch must match the original house so far as practicable.
- Upper-floor windows in a side elevation within 15 m of a neighbouring boundary must be obscure-glazed and non-opening.
Extensions beyond a side wall are limited to 4 m in height and to no more than half the width of the original house. A two-storey side extension will normally exceed the height limit, so expect to need planning permission for one.
Where do the permitted development rights not apply?
Extensions of more than one storey are not permitted development in the protected areas specified in the Northern Ireland order. Your council's planning department can confirm whether your home is in one.
Permitted development rights also do not apply to flats or apartments, and they can be removed by a condition on the planning permission for your house or by a direction. If your home is a listed building, you need listed building consent for an extension.
Before relying on permitted development, look at your property's planning history, check the deeds for any restrictions, and consider a certificate of lawfulness of proposed use or development. It gives written confirmation that the extension is lawful, which helps when you sell.
How much does planning permission cost in Northern Ireland and how long does it take?
The planning fee for a householder application in Northern Ireland is £347 per dwelling. Fees are set by regulations made for Northern Ireland and differ from those in England, Wales and Scotland.
Since 2015, your local council has been responsible for deciding most planning applications, including householder extensions. Councils have a target to process local applications in an average of 15 weeks. That is longer than the 8 weeks expected in England and Wales, and recent averages across councils have been longer than the target, so build extra time into your programme.
Make sure your application is complete when you submit it, with accurate existing and proposed drawings, a site location plan and the correct fee. Missing information is a common cause of delay. Talk to your neighbours early too, because objections can add time.
Do I need building control approval in Northern Ireland?
Yes. A two-storey extension needs approval under the Building Regulations (Northern Ireland), whether or not it needs planning permission. You apply to the building control service of your local council. The regulations are supported by Technical Booklets, which set out ways of meeting the requirements for structure, fire safety, energy, ventilation, drainage and more.
For a two-storey extension, a full plans application is the safer route, because the drawings and structural calculations are checked before work starts. Building control fees depend on the work. The council inspects key stages on site, such as foundations, drainage and structure, so make sure your builder gives notice before each stage is covered up.
At the end, ask for written confirmation that the work has been completed to the council's satisfaction. You will need this paperwork when you sell or remortgage.
Is there a Party Wall Act in Northern Ireland?
No. The Party Wall etc. Act 1996 applies only in England and Wales. In Northern Ireland there is no statutory party wall procedure, so you do not serve party wall notices, and there are no surveyors appointed under an Act.
Neighbour matters are dealt with under common law and the title deeds for each property. If your extension involves building on or against a shared wall, putting foundations or gutters near the boundary, or using your neighbour's land for scaffolding or access, you need their agreement. Your solicitor can check what the deeds allow.
Good practice is to explain your plans to your neighbour before you apply for planning permission, agree any work affecting their property in writing, and have a record made of the condition of their property before work starts.
Questions about this topic
Are the Northern Ireland permitted development rules the same as England's?
No, although the main figures for a two-storey rear extension are similar: up to 3 m beyond the original rear wall and at least 7 m from the boundary opposite. The rules are in separate Northern Ireland legislation, and some conditions differ, including the 15 m test for upper-floor side windows. Always check the Northern Ireland order itself.
Who decides planning applications in Northern Ireland?
Your local council decides most planning applications, including householder extensions, and has done since 2015. The Department for Infrastructure sets planning policy and legislation and deals with a small number of regionally significant applications. Building control approval is a separate application, also made to your local council.
How long should I allow for planning in Northern Ireland?
Councils have a target to process local applications in an average of 15 weeks, and recent averages have been longer. Add time for preparing drawings, validation and any changes the council asks for. If your extension falls within permitted development, a certificate of lawfulness is optional but gives you written confirmation.
Do I need my neighbour's permission to build a two-storey extension in Northern Ireland?
Not for planning purposes, although neighbours can comment on any planning application. There is no Party Wall Act, so rights over shared walls and boundaries depend on common law and your title deeds. You need your neighbour's agreement before building on or against a shared wall or using their land for access or scaffolding.
Sources
- legislation.gov.uk: Planning (General Permitted Development) Order (Northern Ireland) 2015, schedule
- Department for Infrastructure: Planning
- legislation.gov.uk: Planning (Fees) regulations (Northern Ireland) 2025, schedule
- Department for Infrastructure: Planning fees explanatory note for applicants
- Building Control Northern Ireland: Applications
Related services
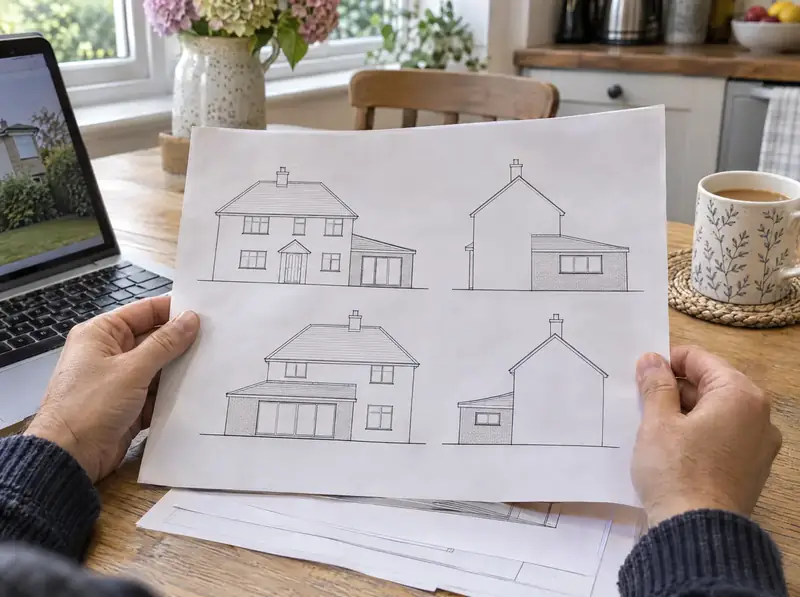
Planning permission for two-storey extensions
Getting planning permission for a two-storey extension involves checking whether permitted development applies, preparing drawings and supporting information, submitting a householder application to the council and dealing with questions until a decision is made.
Learn more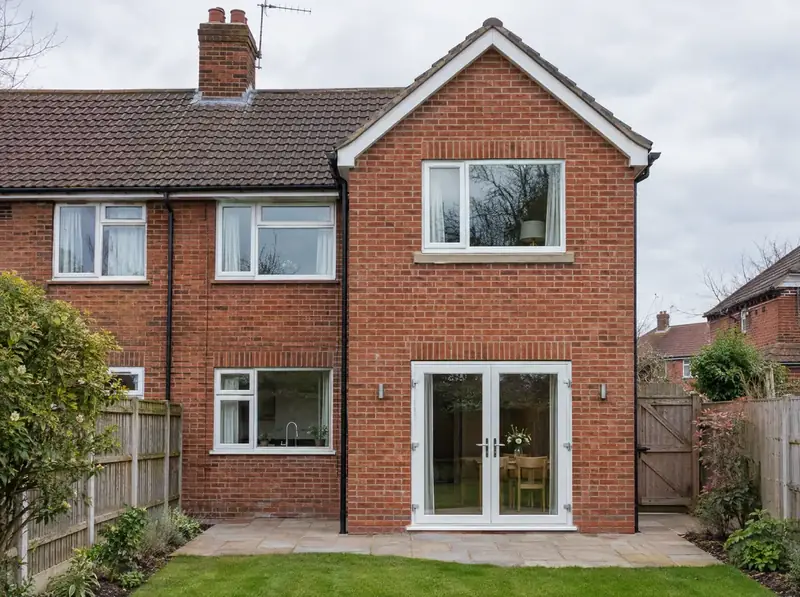
Two-storey rear extensions
A two-storey rear extension is a new two-floor addition built onto the back of your house, usually giving a larger kitchen or living space on the ground floor and one or two bedrooms or a bathroom above.
Guide from £56,000Learn more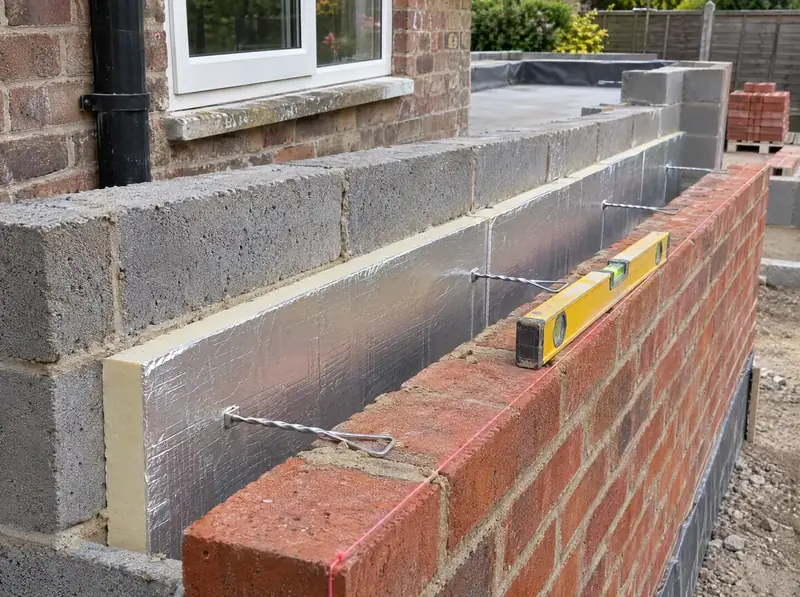
Building regulations for two-storey extensions
Building regulations approval for a two-storey extension involves preparing technical drawings and a specification that show how the extension meets the rules on structure, fire safety, insulation, ventilation, electrics and drainage, getting them approved and having the work inspected.
Learn more