Updated 9 November 2026 · Written by the Two Storey Extensions team
Short answer: In Wales, a two-storey rear or side extension can be built without planning permission if it meets the Welsh permitted development rules, which differ from England's. A rear extension can project up to 4 m on the ground floor and 3 m on the first floor, with the first floor at least 10.5 m from the boundary opposite; a side extension must be at least 10.5 m from the boundary opposite, set back 1 m from the front and no more than 50% wider overall. Otherwise you need planning permission, which costs £585 for a householder application.
Can I build a two-storey rear extension in Wales without planning permission?
Yes, if it meets the Welsh permitted development rules for houses. These are set by the Welsh Government and differ from England's. For a two-storey rear extension:
- The ground floor can extend up to 4 m beyond the rear wall of the original house.
- The first floor can extend up to 3 m beyond the original rear wall.
- The first floor must be at least 10.5 m from the boundary opposite the rear wall.
So the ground floor can project further than the first floor, giving a stepped design with a single-storey section at the back. The 10.5 m test applies to the upper storey, and it is stricter than England's 7 m rule. On a typical suburban garden, check this distance first, because it can rule out an otherwise straightforward design.
Can a two-storey side extension be permitted development in Wales?
Yes. This is one of the main differences from England, where every two-storey side extension needs planning permission. In Wales, a two-storey side extension can be permitted development if it meets these conditions, among others:
- It is at least 10.5 m from the boundary opposite the side elevation being extended.
- It is set back at least 1 m from the principal elevation, usually the front of the house.
- The widest width of the house after the work is no more than 50% greater than the original widest width.
Restrictions also apply where the extension would face a highway, and the general conditions on height, materials, roof pitch and windows still apply. Because the side boundary of many houses is only a few metres away, the 10.5 m test means this right tends to suit detached houses on wide plots. Check the Welsh Government's technical guide against your actual drawings.
What other conditions apply in Wales?
Both rear and side two-storey extensions must also meet general conditions:
- The extension must not be higher than the existing house, and the eaves must not be higher than the existing eaves.
- No part of the extension within 2 m of a boundary may be more than 4 m high.
- The roof pitch must match the existing house so far as practicable, and materials must be similar in appearance.
- Upper-floor windows in a side elevation must be obscure-glazed and non-opening, unless the opening part is more than 1.7 m above the floor of the room.
Limits are measured from the original house, meaning the house as first built or as it stood on 1 July 1948. Earlier extensions by you or previous owners count towards the limits. The 4 m height rule within 2 m of a boundary means a two-storey extension usually has to stay more than 2 m from the side boundaries.
Where do Welsh permitted development rights not apply?
Two-storey rear and side extensions are not permitted development in Wales if your home is in a conservation area, a National Park, a National Landscape (formerly an Area of Outstanding Natural Beauty) or a World Heritage Site. In those places you need planning permission.
Rights can also be removed by an Article 4 direction or by a condition on the planning permission for your house, which is common on newer estates. Listed buildings need listed building consent for any extension, and flats and maisonettes do not have householder permitted development rights.
If you are confident your design complies, you can apply to the council for a certificate of lawfulness of proposed use or development. It is not compulsory, but it confirms in writing that the extension is lawful, which is useful before you commit to construction drawings and when you sell.
How much does a planning application cost in Wales and how long does it take?
The fee for a householder planning application in Wales is £585, which has applied since 1 December 2025. It is set by the Welsh Government and is different from the fees in England, Scotland and Northern Ireland. Your council should normally decide a valid application within 8 weeks.
A typical application includes a location plan, a site plan, existing and proposed floor plans and elevations, and the application form. If your home is in a conservation area or is listed, you may need extra supporting documents.
Councils in Wales offer pre-application advice, usually for a fee. For a two-storey side extension, where design and the effect on neighbours are often the deciding issues, early advice can help you avoid a refusal and a second round of drawings.
Which building regulations apply in Wales?
Building regulations in Wales are made by the Welsh Government and supported by Welsh Approved Documents. They cover the same subjects as in England, including structure, fire safety, energy, ventilation, electrics and drainage. The detail differs, particularly in Part L on energy efficiency, so do not rely on English insulation and glazing figures for a Welsh project.
You apply to building control, either your council or a registered building control approver. For a two-storey extension, a full plans application is the safer route, because the design is checked before work starts. Building control inspects key stages on site, including the foundations, drainage and structure, and issues a completion certificate at the end.
Planning permission or permitted development does not replace building regulations approval. You need both, and the completion certificate is one of the documents a buyer's solicitor will ask for.
Does the Party Wall Act apply in Wales?
Yes. The Party Wall etc. Act 1996 applies in both England and Wales. If your two-storey extension involves building a new wall on the line of junction with a neighbour, cutting into or raising a party wall, or excavating within 3 m or 6 m of a neighbour's building in the circumstances the Act sets out, you must serve notice before starting that work.
The minimum notice periods are 1 month for a new wall on the line of junction, 2 months for work to an existing party wall and 1 month for excavation. If your neighbour consents in writing, the work can go ahead. If not, surveyors are appointed. One agreed surveyor typically costs £1,300–£1,500 plus VAT, and the building owner normally pays.
Questions about this topic
Is the Welsh 10.5 m rule the same as England's 7 m rule?
No. In England, a two-storey rear extension must be at least 7 m from the boundary opposite the rear wall. In Wales, the first floor must be at least 10.5 m from that boundary, and a two-storey side extension must also be at least 10.5 m from the boundary opposite the side elevation. The Welsh rule needs a longer garden.
Can I use guidance written for England for a house in Wales?
No. Permitted development, planning fees and building regulations are all devolved, so guidance for England can give the wrong answer in Wales. Use the Welsh Government's householder technical guide for permitted development and the Welsh Approved Documents for building regulations. The Party Wall etc. Act 1996 is the main rule that is shared.
Do I need building regulations approval if my extension in Wales is permitted development?
Yes. Permitted development only removes the need for planning permission. A two-storey extension in Wales still needs building regulations approval from your council or a registered building control approver, with inspections during the build and a completion certificate at the end. Structural design and fire safety are checked as part of that approval.
Can I build a two-storey side extension in a conservation area in Wales?
Not under permitted development. Two-storey rear and side extension rights do not apply in conservation areas in Wales, so you need to apply for planning permission. The council will look closely at the design, materials and effect on the character of the area, and pre-application advice is worth considering before you submit.
Sources
- Welsh Government: Householder permitted development technical guide
- Welsh Government: Planning application fees
- Welsh Government: Planning application fees, fee document
- Welsh Government: Planning, a guide for householders
- GOV.UK: The Party Wall etc. Act 1996, explanatory booklet
Related services
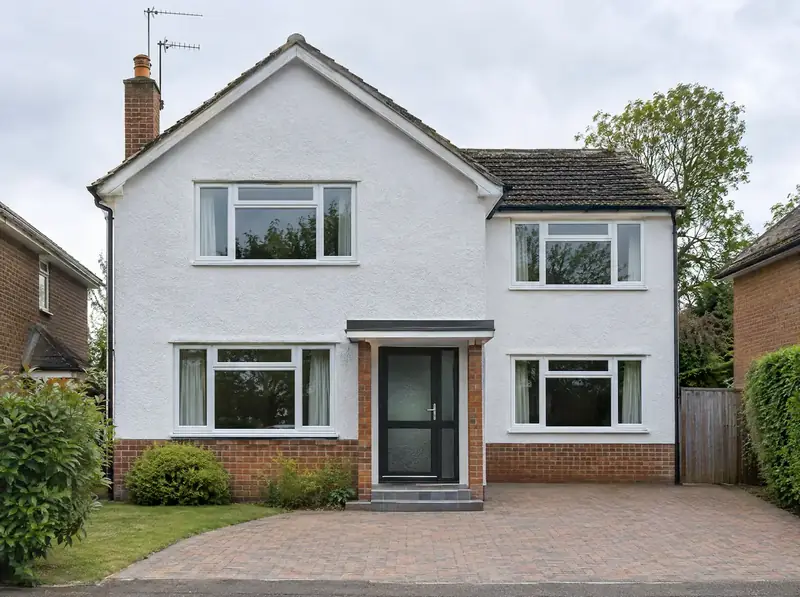
Two-storey side extensions
A two-storey side extension is a new two-floor addition built into the space beside your house, often over a driveway or side passage.
Guide from £86,000Learn more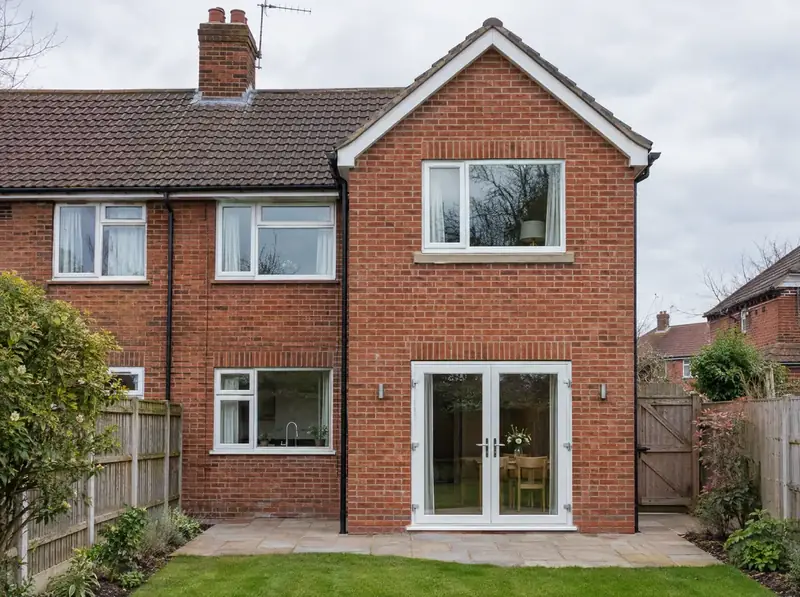
Two-storey rear extensions
A two-storey rear extension is a new two-floor addition built onto the back of your house, usually giving a larger kitchen or living space on the ground floor and one or two bedrooms or a bathroom above.
Guide from £56,000Learn more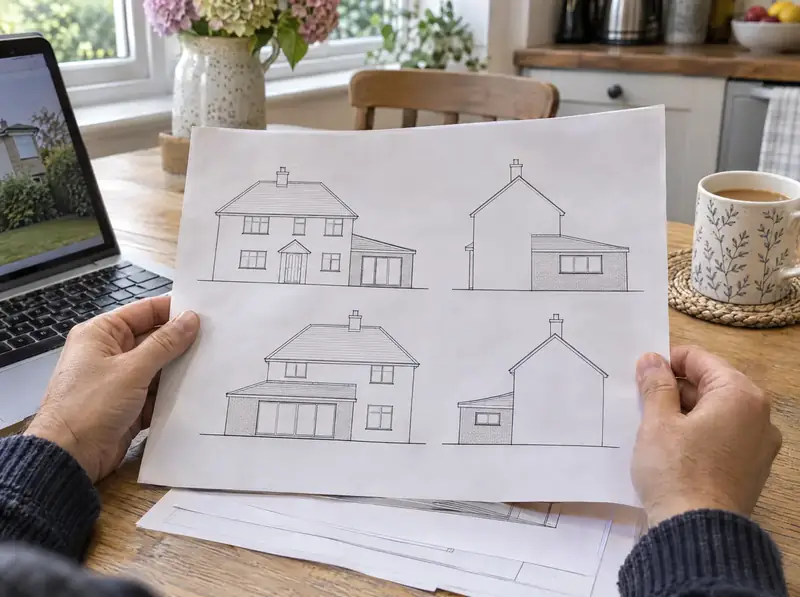
Planning permission for two-storey extensions
Getting planning permission for a two-storey extension involves checking whether permitted development applies, preparing drawings and supporting information, submitting a householder application to the council and dealing with questions until a decision is made.
Learn more