Updated 9 November 2026 · Written by the Two Storey Extensions team
Short answer: A two-storey side extension is usually expected to look subordinate to the house, which in practice means setting it back from the front wall, setting its roof down below the main ridge and matching the roof shape and materials. Councils also look at the gap to the side boundary, the risk of a terracing effect, neighbours' light and privacy, and side-facing windows. Much of this is local guidance that varies between councils, and the planning rules themselves differ between England, Wales, Scotland and Northern Ireland.
What are a set-back and a set-down, and why do councils ask for them?
A set-back means the front wall of the side extension sits behind the front wall of the house, rather than flush with it. A set-down means the ridge of the extension's roof sits lower than the main ridge. Together they make the extension read as an addition to the house rather than part of the original, which planners call being subordinate.
Many councils' householder design guides ask for both on two-storey side extensions, especially where houses on the street are semi-detached or detached. The size of the set-back and set-down varies from council to council, so check the design guide for your area before the drawings are fixed.
There are practical benefits too. A set-back makes it easier to join new brickwork to old without an obvious line on the front, and a lower ridge can make the roof junction simpler.
Should the roof match the main house?
Usually, yes. Councils generally expect the roof of a two-storey side extension to match the shape and pitch of the main roof, using similar tiles or slates. A hipped roof on the house normally means a hipped roof on the extension, and a gable usually means a gable.
Flat roofs on two-storey side extensions are often resisted, because they look out of place against a pitched roof from the street. Where a flat roof is accepted, it is usually hidden behind a parapet or used only on a small part at the rear.
In England, Wales and Northern Ireland, the permitted development rules also require roof pitch to match the existing house so far as practicable, and materials to be similar in appearance. Even where permitted development does not apply, councils normally use the same principles when judging a planning application.
What is the terracing effect?
The terracing effect is what happens when two neighbouring semi-detached or detached houses both build two-storey side extensions up to the shared boundary. The gap between them disappears at first-floor level and the street starts to look like a continuous terrace, which changes its character.
Councils try to prevent this. Common approaches in local design guides are to require a minimum gap between the first floor of the extension and the side boundary, to require a set-back at first floor so the gap is visible from the street, or both. The exact requirements vary from council to council.
Your council will judge the effect of your extension as if your neighbour might do the same later, not just on how the street looks today. Look at how other side extensions on your street have been designed, and check the council's planning register for recent decisions nearby.
What is the 45-degree guideline?
Many councils use a 45-degree guideline to judge whether an extension would take too much light from a neighbour's window. A line is drawn at 45 degrees from the nearest habitable room window of the neighbouring house, on plan, elevation or both. If the extension crosses the line, the council may consider it too overbearing or too harmful to the neighbour's light.
This is local guidance, not national law. Councils apply it in different ways: some measure from the centre of the window, some from the quarter point, and some use it only for rear extensions. Some use different tests altogether. Check the householder design guide for your area.
For a two-storey side extension, the guideline matters most where the neighbour has windows in its side wall or close to the corner at the rear. A careful design, such as stepping the first floor in, can often bring a scheme within the line.
What are the rules for side-facing windows?
Upper-floor windows in a side wall are close to the neighbour's property, so the rules protect privacy:
- England and Wales: under permitted development, upper-floor windows in a side elevation must be obscure-glazed and non-opening, unless the opening part is more than 1.7 m above the floor of the room.
- Northern Ireland: under permitted development, upper-floor side windows within 15 m of a neighbouring boundary must be obscure-glazed and non-opening.
- Scotland: councils assess privacy through planning, often using their own window-to-boundary distances.
In England every two-storey side extension needs planning permission anyway, and councils usually attach a similar condition. Plan rooms so that bedrooms take light from the front or rear, and use side windows for bathrooms, landings and en-suites.
How do the planning rules for side extensions differ in each nation?
The design principles are similar across the UK, but the planning rules are not.
- England: an extension beyond a side wall must be single storey to be permitted development, so every two-storey side extension needs planning permission.
- Wales: a two-storey side extension can be permitted development if it is at least 10.5 m from the boundary opposite the side elevation, set back at least 1 m from the principal elevation, and no more than 50% wider than the original house at its widest.
- Scotland: Class 1B can apply only if no part of the extension is within 10 m of any boundary and it does not front a road, so most side extensions need planning permission.
- Northern Ireland: an extension beyond a side wall is limited to 4 m in height, so a two-storey side extension normally needs planning permission.
Whichever applies, the council's local design guide is usually what decides the details.
Questions about this topic
Can a two-storey side extension be built up to the boundary?
Sometimes, but many councils resist it because of the terracing effect, and their design guides often ask for a gap at first-floor level. Building on or close to the boundary in England or Wales can also involve the Party Wall Act. Check your council's guidance before settling the width of the extension.
Does a two-storey side extension have to be set back from the front?
There is no national rule in England requiring it, but many councils' design guides ask for a set-back so the extension looks subordinate. In Wales, a set-back of at least 1 m from the principal elevation is one of the conditions for a two-storey side extension to be permitted development. Requirements vary, so check locally.
Can I have a flat roof on a two-storey side extension?
It is possible, but councils often resist flat roofs on two-storey side extensions where the main house has a pitched roof, because they look out of character from the street. A matching pitched roof, set down below the main ridge, is the design most often approved. Your council's design guide will set out its approach.
Is the 45-degree rule a legal requirement?
No. It is a guideline many councils use in their householder design guidance to assess the effect on a neighbour's light and outlook. Councils apply it differently, and some do not use it at all. A scheme that meets it can still be refused for other reasons, and one that fails it narrowly may still be approved.
Sources
- GOV.UK: Permitted development rights for householders, technical guidance
- Welsh Government: Householder permitted development technical guide
- Planning Portal: Double-storey extension mini guide
- South Lanarkshire Council: Carrying out development at a dwellinghouse, guidance
- legislation.gov.uk: Planning (General Permitted Development) Order (Northern Ireland) 2015, schedule
Related services
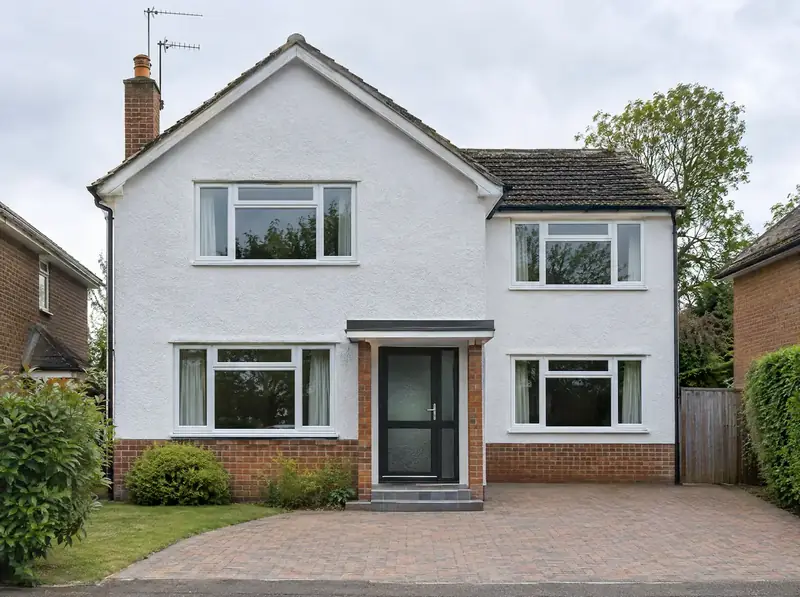
Two-storey side extensions
A two-storey side extension is a new two-floor addition built into the space beside your house, often over a driveway or side passage.
Guide from £86,000Learn more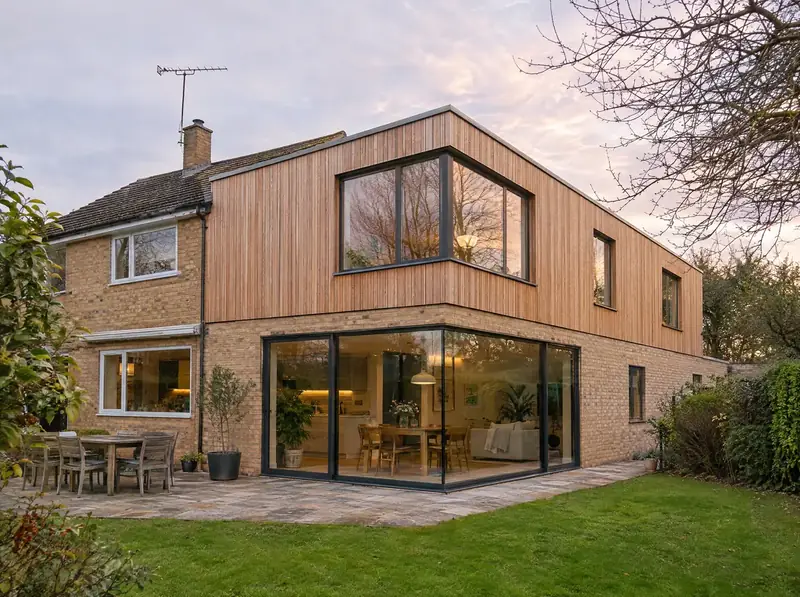
Two-storey wraparound extensions
A two-storey wraparound extension is an L-shaped addition that extends both the side and the rear of your house, on two floors.
Guide from £120,500Learn more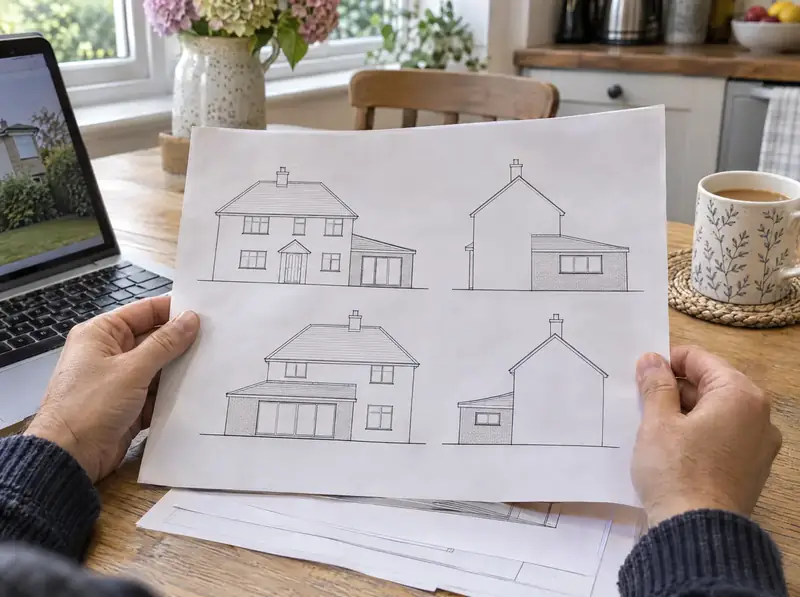
Planning permission for two-storey extensions
Getting planning permission for a two-storey extension involves checking whether permitted development applies, preparing drawings and supporting information, submitting a householder application to the council and dealing with questions until a decision is made.
Learn more