Updated 9 November 2026 · Written by the Two Storey Extensions team
Short answer: A two-storey extension usually gives you more space for the money than a single-storey one, because the foundations and roof serve two floors instead of one, but it costs more in total and is harder to get through planning. Choose two storeys if you need an extra bedroom or bathroom as well as more living space; choose one if you only need a bigger kitchen or living area, or if the rules in your part of the UK make a second storey difficult.
Is a two-storey extension cheaper per m² than a single-storey one?
Usually, yes. The foundations and the roof are two of the most expensive parts of any extension. On a two-storey extension, the same foundations and roof serve twice the floor area, so the cost of each m² of new space tends to be lower. The foundations do need to carry more load, and you need scaffolding to full height, but those costs do not double.
Our guide price for a two-storey rear extension is £2,000–£2,700 per m², including VAT at 20%, at Standard specification in the West Midlands. A typical 28 m² rear extension comes to £56,000–£75,500. We do not publish single-storey prices, so we cannot give you a like-for-like figure, but the principle of shared foundations and roof holds whichever builder you ask.
The total cost is still higher for two storeys, so check what you can afford, not just the price per m².
How do the planning rules differ?
Planning rules are usually more generous for single-storey extensions, and they differ in each nation.
- England: single-storey rear and side extensions can be permitted development within limits, and larger single-storey rear extensions can use a prior approval route. A two-storey rear extension is limited to 3 m beyond the original rear wall and must be at least 7 m from the rear boundary. Two-storey side extensions always need planning permission.
- Wales: two-storey rear and side extensions can be permitted development, but the first floor must be at least 10.5 m from the boundary opposite.
- Scotland: Class 1B allows two-storey extensions only if no part is within 10 m of any boundary.
- Northern Ireland: two-storey rear extensions are limited to 3 m and must be at least 7 m from the boundary opposite.
Will a two-storey extension affect my neighbours more?
Yes, usually. A second storey is taller and closer to the height of the house, so it has a greater effect on neighbours' light, outlook and privacy. That is why councils look harder at two-storey proposals, and why many use local guidelines, such as a 45-degree line from a neighbour's nearest window, to judge whether an extension is acceptable.
Upper-floor windows are another difference. Side-facing first-floor windows usually have to be obscure-glazed and fixed shut, or open only above 1.7 m from the floor, which limits where you can put bedroom windows.
In England and Wales, both types of extension can involve the Party Wall Act if you build on the boundary or dig near a neighbour's foundations. Two-storey work is more likely to involve cutting into a party wall to support beams at first-floor level.
Which adds more value?
Both can add value, but a two-storey extension often adds more, because it can add a bedroom. Nationwide's research, published in October 2025, found that 10% more floor area was associated with about 5% higher value, other things being equal, while adding a double bedroom to a two-bedroom house was associated with about 13%. Adding a double bedroom and a bathroom, 28 m² in total, to a three-bedroom, one-bathroom house was associated with up to 24%.
A single-storey extension usually adds kitchen, dining or living space, which counts through floor area rather than bedrooms. A two-storey extension can add both.
These figures are averages from lending data, not promises. The ceiling price for your street, the quality of the design and how much garden you lose all affect the value added in practice.
How does the build differ?
A two-storey extension involves more structural and fire safety work. The foundations are designed for two storeys, there is a first floor to build and support, and the roof usually has to tie into the main roof. Openings are often needed at both levels, which means more steelwork and, in many cases, cutting into the existing first-floor walls.
Building regulations apply to both types in every nation. For two storeys, fire safety becomes a bigger part of the design, because first-floor rooms need an escape window or a protected stair route.
The build takes longer, typically 14 to 20 weeks for a two-storey extension. Disruption is greater, because you also have to break through at first-floor level, often into a bedroom or landing. Building both storeys at once is still far less disruptive, and cheaper, than adding a first floor to a single-storey extension later.
Is a part single, part two-storey extension a good compromise?
It often is. A part single, part two-storey extension combines a wider single-storey section, often a kitchen or family room, with a smaller first-floor section above part of it. That can give you the bedroom or bathroom you need while keeping the bulk of the extension away from a neighbour's windows or the rear boundary.
This layout is common where the two-storey part would breach the 7 m rule in England, or the 10.5 m rule in Wales, if it ran the full depth. Our guide price for a typical example with a 6 m × 4 m ground floor and a first floor over half of it (36 m² in total) is £72,000–£99,000, including VAT, at Standard specification in the West Midlands.
The single-storey part can sometimes be permitted development on its own, but the combined scheme often needs planning permission. Your designer can test both arrangements against your council's guidance.
Questions about this topic
Can I add a second storey to my single-storey extension later?
Sometimes, but it is usually more expensive and disruptive than building both storeys at once. The existing foundations and walls may not have been designed for the extra load, so a structural engineer has to check them, and they may need strengthening. The roof is removed and rebuilt, and planning permission is often needed.
Does a two-storey extension need planning permission when a single-storey one does not?
It can. In England, a single-storey side extension can be permitted development within limits, but any two-storey side extension needs planning permission. Two-storey rear extensions are restricted to 3 m and must be at least 7 m from the rear boundary. Wales, Scotland and Northern Ireland have their own rules, so check the nation where you live.
Is a two-storey extension much more disruptive than a single-storey one?
It is somewhat more disruptive, because there is work at first-floor level and the build takes longer. Most of the work happens outside the existing house until the late breakthrough stage. Many homeowners stay at home throughout, with some planning around the kitchen, the breakthrough and the bedroom or landing affected upstairs.
Are the foundations deeper for a two-storey extension?
They are designed for a heavier load, so they may be wider or deeper, but depth is mainly set by the ground conditions, nearby trees and drains. A structural engineer sizes them using the loads and the trial hole results. The extra foundation cost is far less than the cost of building a second set of foundations later.
Sources
- GOV.UK: Permitted development rights for householders, technical guidance
- Planning Portal: Double-storey extension mini guide
- Welsh Government: Householder permitted development technical guide
- Nationwide: What adds value, special report 2025
Related services
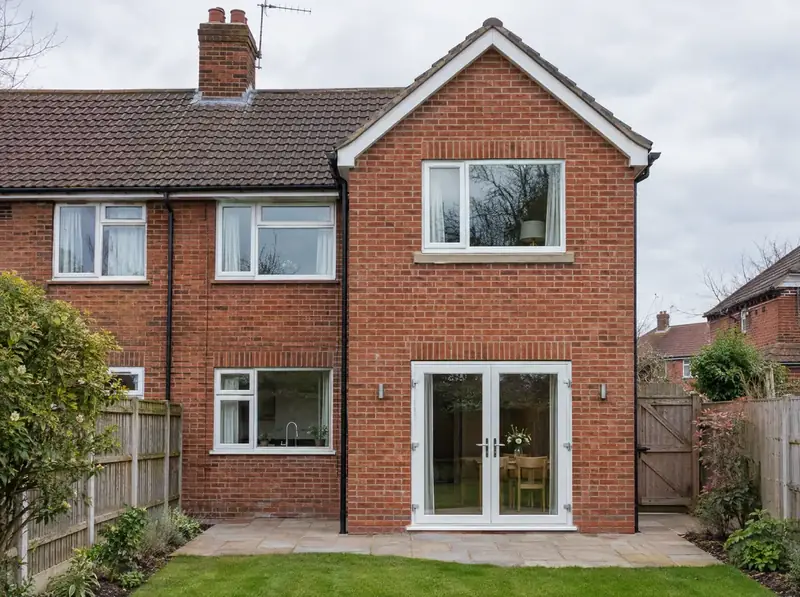
Two-storey rear extensions
A two-storey rear extension is a new two-floor addition built onto the back of your house, usually giving a larger kitchen or living space on the ground floor and one or two bedrooms or a bathroom above.
Guide from £56,000Learn more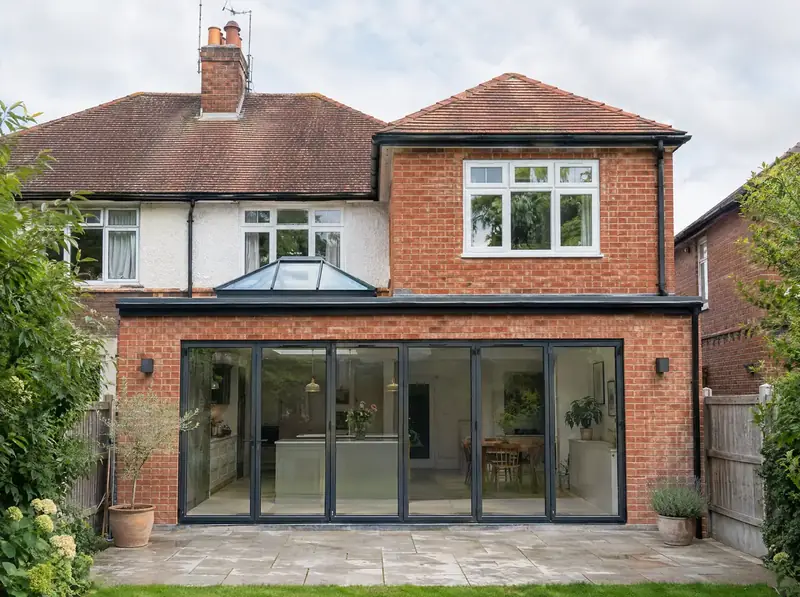
Part single, part two-storey extensions
A part single, part two-storey extension is an extension where the ground floor is wider or deeper than the floor above, so only part of it rises to two storeys.
Guide from £72,000Learn more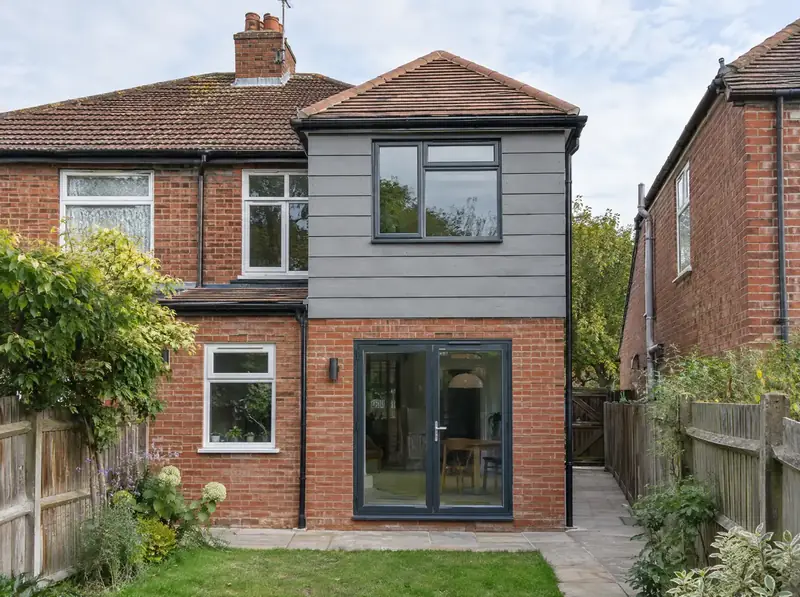
First-floor extensions
A first-floor extension is a new upstairs room built on top of an existing single-storey part of your house, such as a rear kitchen extension, a utility or a side annexe.
Guide from £25,000Learn more