Two-storey extensions in Sandown
Need more room in Sandown? Two-storey and first-floor extensions add bedrooms and living space without moving. Here's everything we offer locally.
We take on projects in Sandown by arrangement. Site visits here aren't free as standard, and we'll agree travel costs with you in writing first.
Sandown at a glance
- Postcode districts
- PO35 and PO36
- Area
- The Isle of Wight, England
- Price region
- South East England
- Nearest towns
- Shanklin (1.9 miles), Ventnor (4.4 miles), Ryde (5.4 miles), Newport (Isle of Wight) (6.7 miles)
- Distance to Newport (Isle of Wight)
- about 6.7 miles
- Approvals
- Two-storey rear: up to 3 m deep and 7 m from the rear boundary under permitted development. Side, wraparound and front: planning permission.
We cover postcode districts PO35 and PO36 in and around Sandown, along with neighbouring Shanklin, Ventnor and Ryde.
Extensions available in Sandown
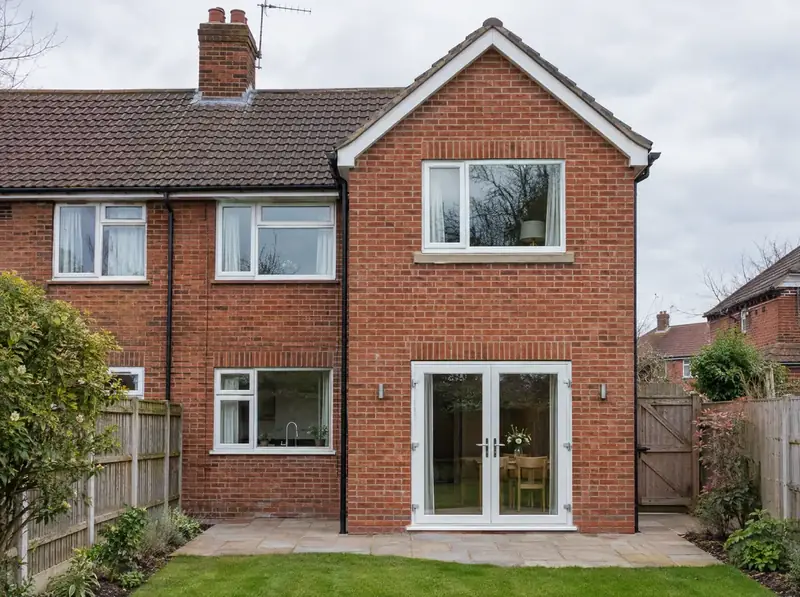
Two-storey rear extensions
Design, approvals and build for Sandown homes. Guide from £61,500.
Learn more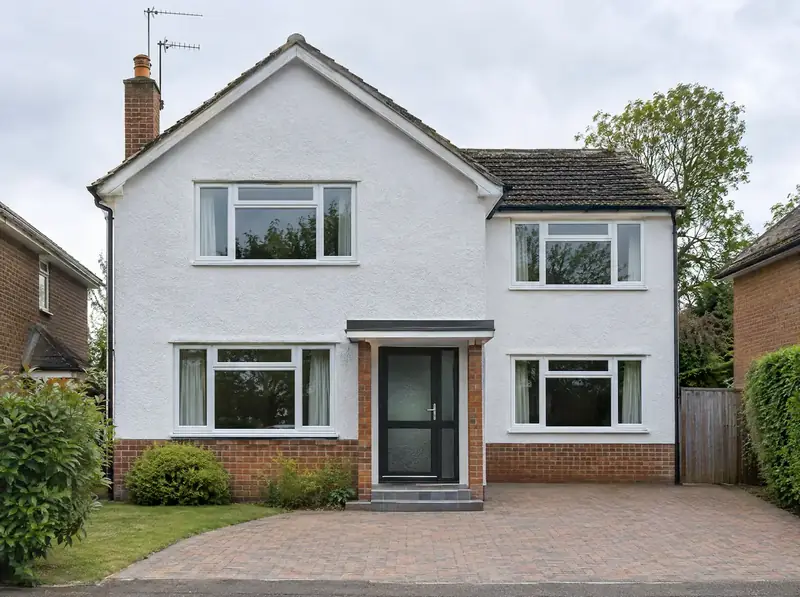
Two-storey side extensions
Guide from £94,500 in Sandown, including VAT.
Learn more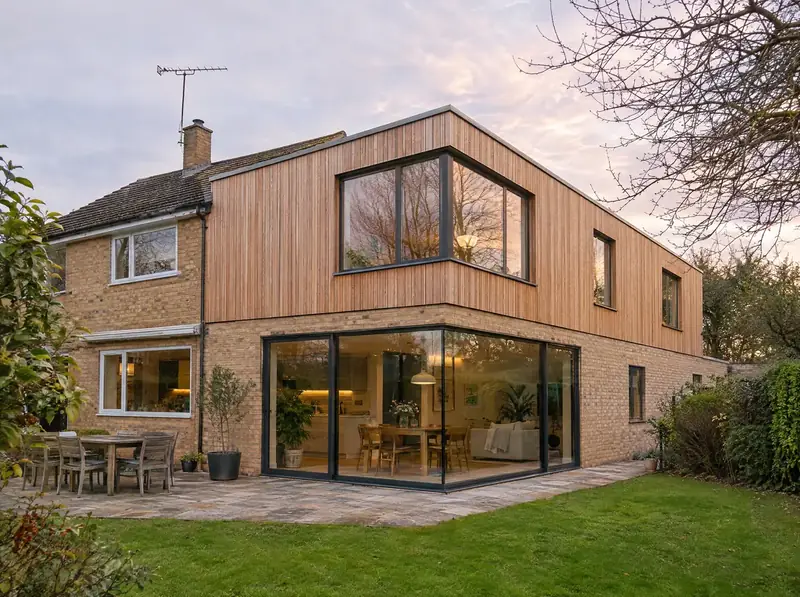
Two-storey wraparound extensions
Design, approvals and build for Sandown homes. Guide from £132,500.
Learn more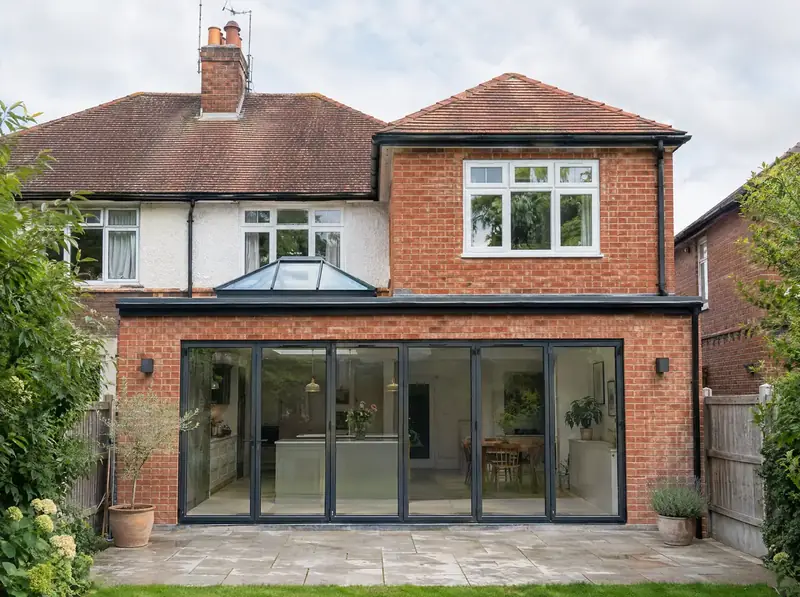
Part single, part two-storey extensions
Sandown guide price from £79,000, Standard spec.
Learn more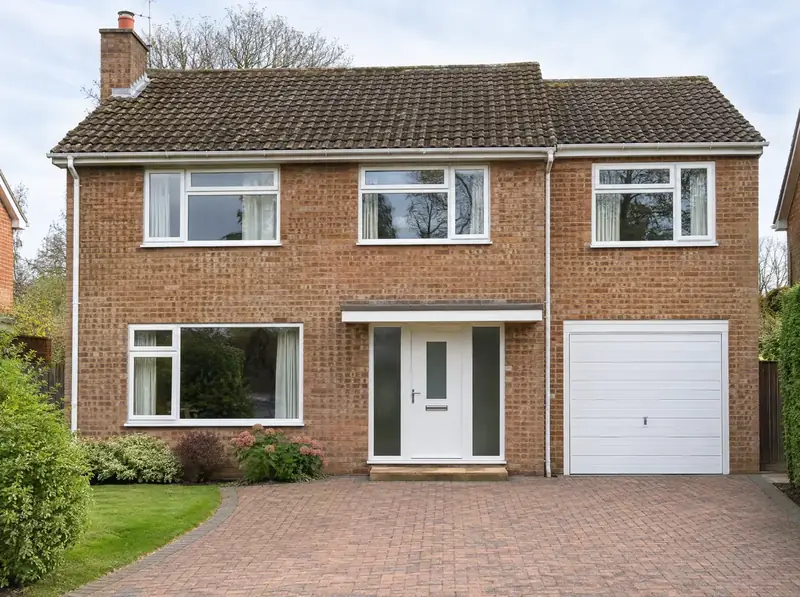
Extensions over a garage
For homes in Sandown: typical guide from £34,500.
Learn more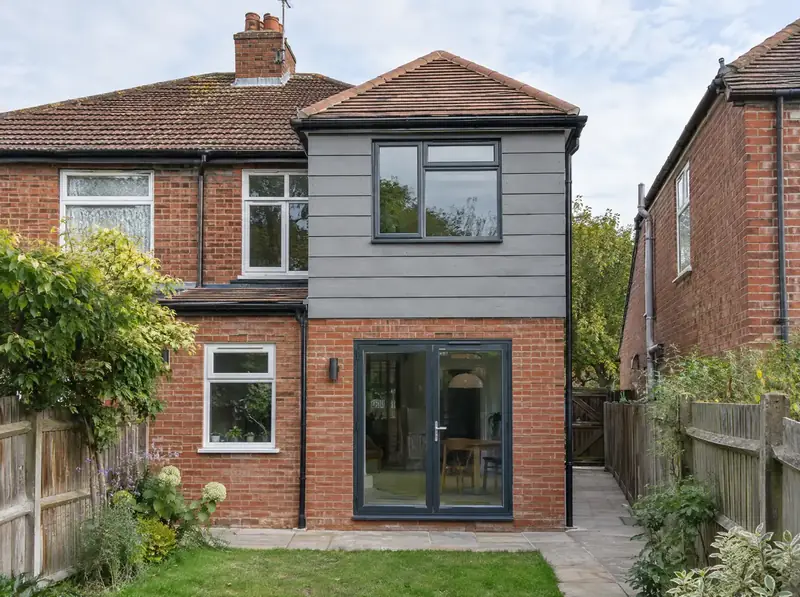
First-floor extensions
Design, approvals and build for Sandown homes. Guide from £27,500.
Learn more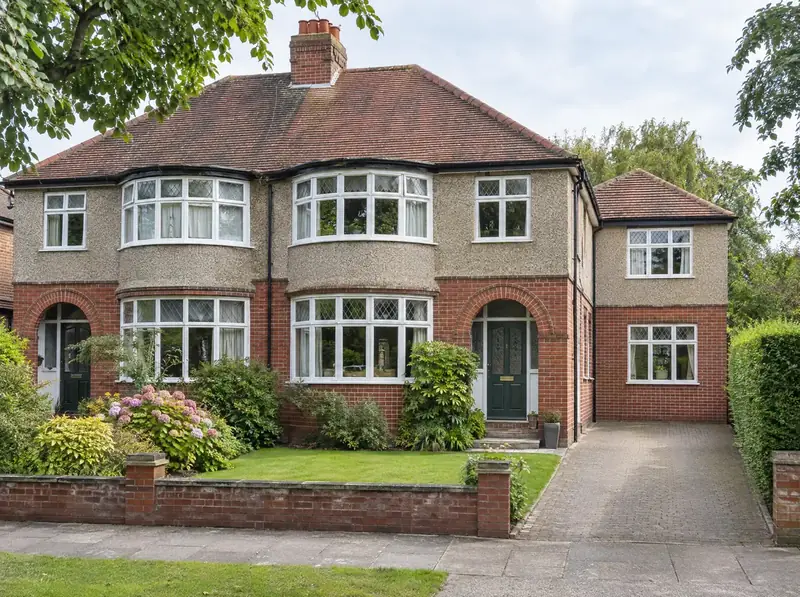
Two-storey extensions for semi-detached houses
Sandown guide price from £61,500, Standard spec.
Learn more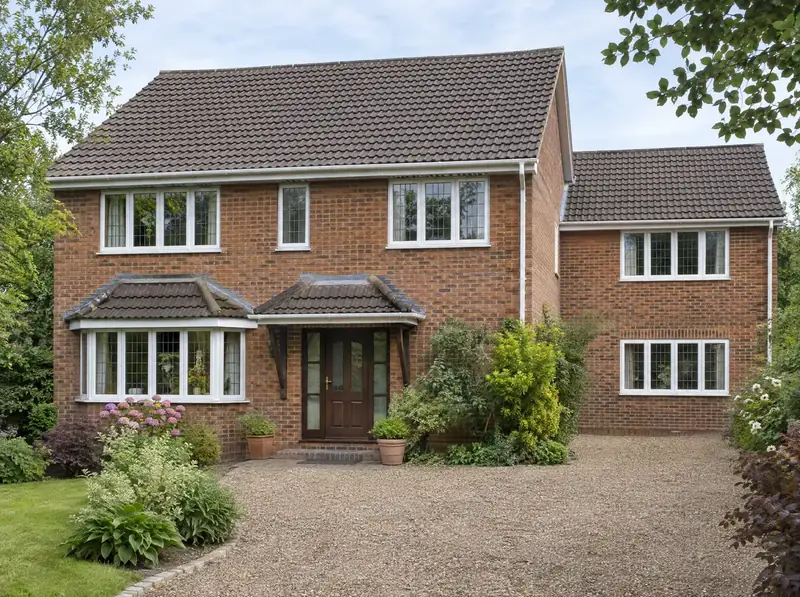
Two-storey extensions for detached houses
Guide from £94,500 in Sandown, including VAT.
Learn more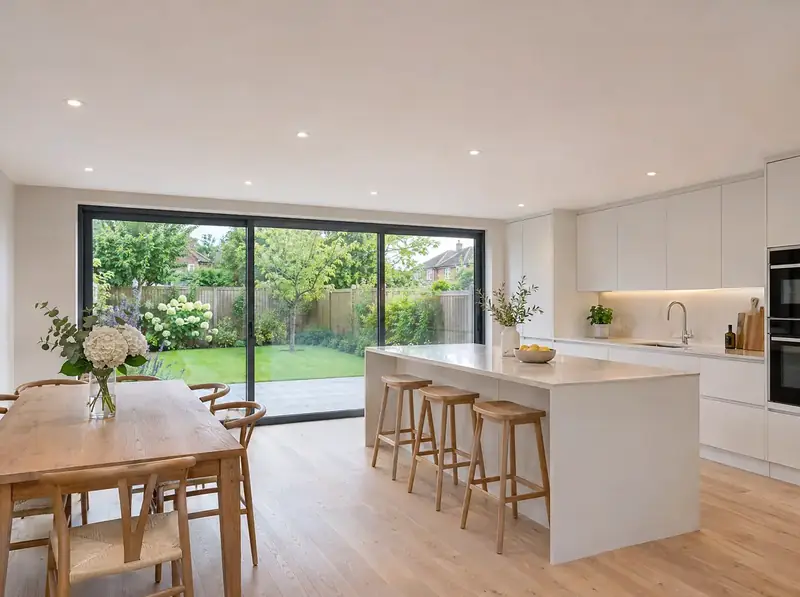
Kitchen extensions with bedrooms above
Design, approvals and build for Sandown homes. Guide from £61,500 (before kitchen units).
Learn more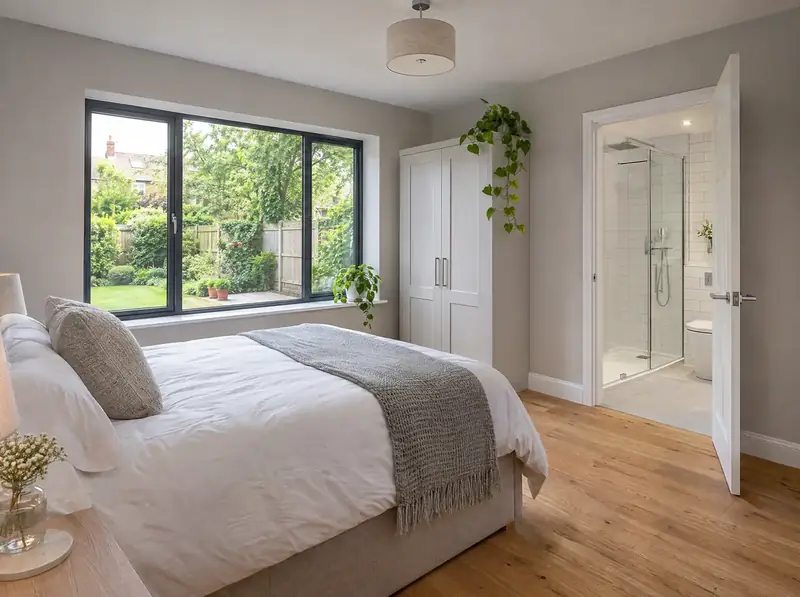
Extra bedroom and en-suite extensions
For homes in Sandown: typical guide from £61,500 (plus en-suite).
Learn moreWhich type suits your house?
Rear and side extensions suit most semi-detached and detached houses with room around them. Terraced and town-centre homes can take a two-storey extension too, with more care over neighbours, light and access.
Also available in the Isle of Wight
- Two-storey front extensions
- Two-storey extensions for end-of-terrace houses
- Two-storey annexe extensions
- Garage conversions with a room above
- Two-storey extension plans and drawings
- Planning permission for two-storey extensions
- Structural engineering for two-storey extensions
- Building regulations for two-storey extensions
- Party wall notices for extensions
- Design and build two-storey extensions
Rules for Sandown
Sandown is in England. Two-storey rear: up to 3 m deep and 7 m from the rear boundary under permitted development. Side, wraparound and front: planning permission. Householder planning application: £548 (or £575 for applications made from 8 December 2026). Lawful development certificate: £274 (about £288 for applications from 8 December 2026). Councils should decide householder applications within 8 weeks of validation.
The full England rules explained
Questions about extensions in Sandown
Do you cover Sandown?
Yes. We cover Sandown (PO35 and PO36) and the surrounding area, including Shanklin and Ventnor. Visits here are by arrangement.
What does a two-storey extension cost in Sandown?
Using our South East England guide, a two-storey rear extension with a 4 m × 3.5 m footprint on two floors (28 m² of new floor space) is about £61,500–£83,000 including VAT. An extension over a garage is about £34,500–£50,500.
Which other places near Sandown do you cover?
Everywhere around it, including Shanklin (1.9 miles), Ventnor (4.4 miles) and Ryde (5.4 miles), and the rest of the Isle of Wight.