Updated 9 November 2026 · Written by the Two Storey Extensions team
Short answer: Yes, you can usually build an extension over an attached garage, but a structural engineer first has to check that the garage foundations and walls can carry a new storey, and they often need strengthening. You also need fire separation between the garage and the room above, insulation to modern standards and, in most cases, planning permission. Our guide price for a typical 18 m² room over a garage is £31,500–£46,000, including VAT.
Can my garage foundations take a new storey?
Garage foundations are often designed only for a single-storey structure with a light roof. A first floor, a new roof and the weight of a furnished room add a lot more load, so a structural engineer needs to check what is there before the design is fixed.
The usual way is to dig trial holes beside the garage walls to see the depth, width and condition of the foundations and the type of soil. The engineer then works out whether they can carry the new loads. If not, the options include underpinning, building new foundations inside the garage for new walls or columns, or taking the load on steel beams to new supports.
Clay soils, nearby trees, drains running under the garage and signs of past movement all affect the answer. It is better to find out early, because strengthening can change the cost and the programme.
Are the garage walls strong enough?
Many garage walls are a single thickness of brick or block, sometimes with piers at intervals, rather than the cavity walls of the house. Single-skin walls are often not designed to support a floor, a heavier roof and an upper storey, and they do not meet current insulation standards on their own.
Common solutions are to build a new inner wall inside the garage to form a cavity wall, or to rebuild the garage walls altogether. Where the garage has a wide door opening, a beam is usually needed over it to carry the wall above, and the supports at each end must be adequate.
If the walls and foundations both need replacing, the project becomes close to a new two-storey side extension. For comparison, our guide price for a typical example with a 3 m × 7 m footprint on two floors (42 m² of new floor space) is £86,000–£115,500, including VAT.
What fire separation is needed between the garage and the room above?
A garage is treated as a higher fire risk than the rest of the house, because of cars, fuel and stored items. If the garage stays in use beneath the new room, building regulations require fire-resisting construction between them. That usually means a fire-resisting floor and ceiling above the garage, and fire-resisting walls where the garage meets the house.
Any door between the garage and the house should be a self-closing fire door, and the floor of the garage is normally set lower than the house floor, or a raised threshold is provided, so that fuel spills cannot run into the house. Holes for pipes and cables through the fire-resisting construction must be sealed.
The new upstairs room also needs a way to escape in a fire, usually an escape window, and suitable smoke alarms. Your designer and building control will agree the details.
How is the room above a garage kept warm?
A room above an unheated garage loses heat downwards as well as through its walls and roof, so the floor needs to be insulated, as well as the new walls and roof. In England, the limiting U-values for new elements in an extension are 0.18 W/m²K for walls and floors, 0.15 for roofs and 1.4 for windows. Wales, Scotland and Northern Ireland set their own standards.
Insulating between and below the floor joists, with a fire-resisting ceiling underneath, deals with heat loss and fire separation together. Care is needed to avoid gaps and cold bridges where the floor meets the walls.
If you also convert the garage itself into a room, the garage floor, walls and door opening need insulating as well, and the space becomes part of the heated house.
Will the floor levels line up with the rest of the house?
Not always. The garage walls are often a different height from the house's ground-floor walls, and the garage floor is usually lower than the house floor. That means the new upstairs floor may not land at the same level as your existing landing.
Your designer can sometimes raise or lower the new floor structure to match, by adjusting the joists or adding a new floor on top of the garage ceiling. Where the levels cannot match, a step or a short ramp is needed between the existing landing and the new room. Steps in a corridor are a trip hazard, so they need to be clearly visible and well lit.
Head height in the garage is also affected. A deeper floor structure lowers the garage ceiling, which can matter if you park a tall vehicle or plan to keep the garage door.
Do I need planning permission to build over a garage?
Usually, yes, and the rules depend on where you live:
- England: most garages are at the side of the house. An extension beyond a side wall must be single storey to be permitted development, so building over a side garage needs planning permission. Over a rear garage, the 3 m and 7 m rules for two-storey rear extensions apply.
- Wales: a two-storey side extension can be permitted development if it is at least 10.5 m from the boundary opposite, set back 1 m from the front and no more than 50% wider overall.
- Scotland: Class 1B requires every part of a two-storey extension to be at least 10 m from every boundary, and most garages are closer than that to a side boundary, so expect to need planning permission.
- Northern Ireland: extensions beyond a side wall are limited to 4 m in height, so planning permission is normally needed.
Questions about this topic
How much does it cost to build over a garage?
Our guide price for an extension over a garage is £1,750–£2,550 per m² of new floor area, including VAT at 20%, at Standard specification in the West Midlands. For a typical 3 m × 6 m of new first-floor space (18 m²), that is £31,500–£46,000. Strengthening foundations or rebuilding walls adds to the cost, and professional fees are extra.
Can I keep using the garage after building over it?
Yes, if the design keeps it as a garage. Building regulations then require fire separation between the garage and the room above and between the garage and the house. If the garage door opening is retained, the wall above needs a beam. Some homeowners convert the garage into a room at the same time instead.
Do I need a party wall notice to build over a garage?
In England and Wales, possibly. If the garage wall sits on the boundary or is shared with a neighbour, raising it or cutting into it is notifiable work under the Party Wall Act, with 2 months' notice. Digging trial holes or new foundations near a neighbour's building can also need notice. The Act does not apply in Scotland or Northern Ireland.
Can a detached garage have a room built over it?
It can, but the room would be separate from the house, which limits how it can be used, and it may count as an outbuilding for planning purposes, where height limits often rule out a second storey. Planning permission is very likely to be needed. The same structural checks apply to the foundations and walls.
Sources
- GOV.UK: Fire safety, Approved Document B
- GOV.UK: Conservation of fuel and power, Approved Document L
- GOV.UK: Permitted development rights for householders, technical guidance
- Welsh Government: Householder permitted development technical guide
Related services
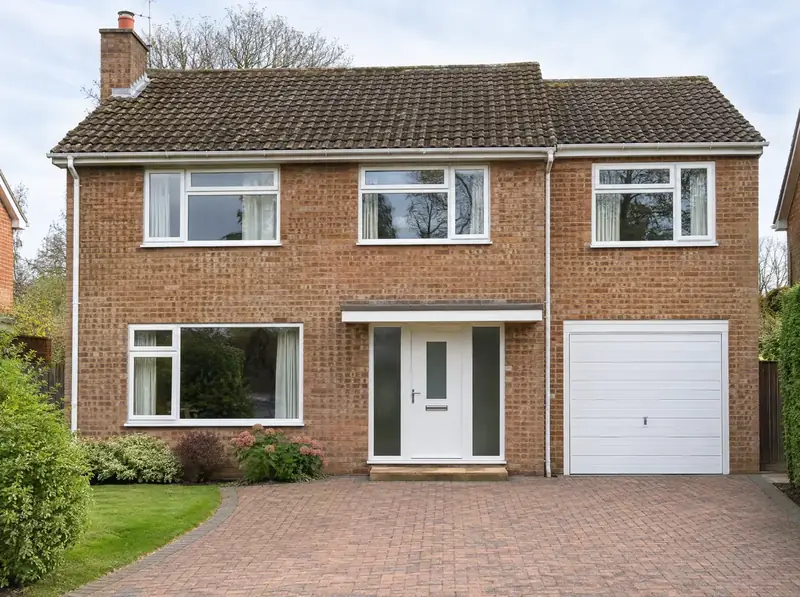
Extensions over a garage
An extension over a garage is a new first-floor room built on top of an existing attached garage, usually a bedroom, en-suite or study.
Guide from £31,500Learn more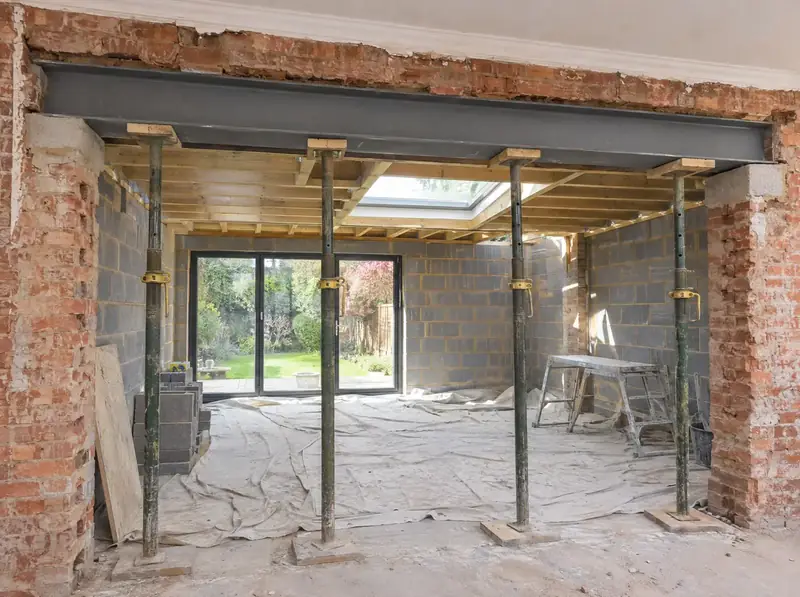
Structural engineering for two-storey extensions
Structural engineering for a two-storey extension involves calculating how the new floors, walls and roof carry their loads down to the ground, and designing the beams, lintels, foundations and ties into the existing house to suit.
Learn more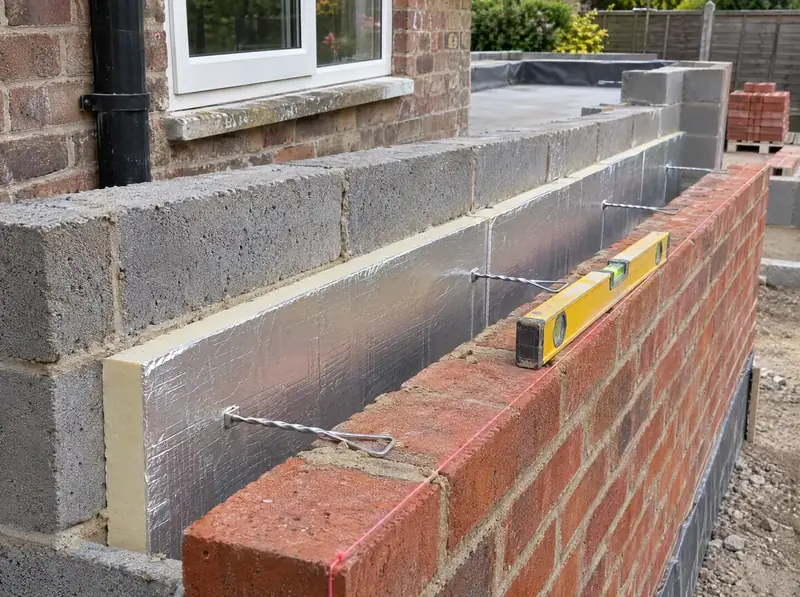
Building regulations for two-storey extensions
Building regulations approval for a two-storey extension involves preparing technical drawings and a specification that show how the extension meets the rules on structure, fire safety, insulation, ventilation, electrics and drainage, getting them approved and having the work inspected.
Learn more