Updated 9 November 2026 · Written by the Two Storey Extensions team
Short answer: In England, a two-storey extension must meet the Building Regulations 2010, chiefly Part A (structure), Part B (fire safety), Part L (energy), Part F (ventilation), Part P (electrics) and Part H (drainage), whether or not it needs planning permission. You apply to council building control or a registered building control approver, usually with full plans for a project of this size. Wales, Scotland and Northern Ireland have their own systems.
What does Part A require for the structure?
Part A requires the extension to carry its loads safely to the ground. For a two-storey extension, that covers the foundations, walls, first floor, roof and every new opening in the existing house.
- Foundations sized for two storeys, a roof and the floor loads, at a depth suited to the ground, nearby trees and drains.
- Beams and lintels over new openings, often steel, sitting on padstones that spread the load into the masonry.
- Ties connecting the new walls to the existing house, and restraint straps linking floors and roof to the walls.
- Roof structure designed for snow and wind, and to join the existing roof without overloading it.
A structural engineer normally provides calculations and drawings for these elements. Building control checks the calculations and inspects the foundations and key structural stages on site.
What fire safety rules apply to the first floor?
Part B deals with escape from fire. If the extension adds habitable rooms on the first floor, each one generally needs either an escape window or direct access to a protected stair route. An escape window must have:
- A clear openable area of at least 0.33 m².
- A clear opening at least 450 mm wide and 450 mm high.
- The bottom of the opening no more than 1,100 mm above the floor.
If the work means the house will have a storey more than 4.5 m above ground level, for example where it becomes three storeys, a protected stairway or another acceptable escape arrangement is normally needed. That can affect doors and walls in the existing house, not only the extension.
New habitable rooms also usually mean upgrading smoke alarms. Agree the fire strategy with your designer early, because it shapes where windows and doors can go.
How well insulated does the extension need to be?
Part L covers energy efficiency. The 2021 edition, with its 2023 amendments, sets limiting U-values for new elements in an extension to an existing home:
| Element | Limiting U-value (W/m²K) |
|---|---|
| Walls | 0.18 |
| Roofs | 0.15 |
| Floors | 0.18 |
| Windows | 1.4 |
Glazing is also controlled. The total area of windows, roof windows, rooflights and doors is normally limited to 25% of the extension's floor area, plus the area of any windows or doors that are removed or covered by the extension. You can go beyond this if a SAP or other compensating calculation shows the extension performs at least as well overall, for example by improving insulation elsewhere.
These figures are minimums. You can choose to go further to make the new rooms more comfortable.
What about ventilation, electrics and drainage?
- Part F, ventilation: new rooms need background ventilation and a means of purge ventilation, usually opening windows, and kitchens and bathrooms need extract ventilation. The work must not make ventilation in the existing house worse, for example by enclosing a window that served an existing room.
- Part P, electrical safety: new circuits and electrical work in the extension must be designed and installed safely. Use an electrician registered with a competent person scheme, who can self-certify the work, or have it checked by building control.
- Part H, drainage: rainwater and foul drainage must be designed for the extension. If you plan to build over or near a public sewer, you need the water company's agreement, usually a build-over agreement, before work starts.
Check early whether a drain or manhole sits under the planned footprint, so the design and the foundations can allow for it.
Should I use full plans or a building notice?
There are two main ways to apply to building control in England. With a full plans application, detailed drawings, specifications and structural calculations are checked before or during the build, and you receive a decision on the plans. With a building notice, there is no prior approval of plans, and compliance is checked through inspections as the work goes on.
A building notice is intended for simpler domestic work. For a two-storey extension, full plans are generally the safer route, because structural, fire and energy questions are settled before anyone builds.
You can use your council's building control service or a registered building control approver. Either way, the work is inspected at key stages and you should receive a completion certificate at the end. Fees vary; our guide range is £800–£1,900.
Who are the dutyholders on a domestic extension?
Since October 2023, the Building Regulations in England have included dutyholder requirements, introduced following the Building Safety Act 2022. Where more than one contractor is involved, or is likely to be, the client must appoint a principal designer and a principal contractor in writing. Their job is to plan, manage and monitor the design and building work so that it complies.
Domestic clients, meaning homeowners having work done on their own home, are treated differently. Their client duties are generally carried out by the contractor, or by the principal contractor where there is more than one, or by the principal designer if that is agreed in writing. If no appointments are made, default appointments apply.
Designers and contractors must also be competent for the work they take on. Ask whoever you appoint how they will meet these duties, and keep a record of who holds each role.
What is changing in 2027, and do the same rules apply across the UK?
New 2026 editions of Approved Documents L and F have been published, but they generally take effect in England from 24 March 2027, subject to transitional arrangements. Until then, the 2021 editions with their amendments are the ones to design to. If your project will start on site after that date, ask your designer how the transition applies to it.
These rules are for England only. Wales has its own building regulations and Welsh Approved Documents, and its Part L differs. Scotland uses building warrants and the Technical Handbooks, with a completion certificate at the end. Northern Ireland has the Building Regulations (Northern Ireland) and Technical Booklets, run by council building control. The subjects are similar, but the figures and procedures are not interchangeable.
Questions about this topic
Do I need building regulations approval if my extension is permitted development?
Yes. Permitted development only covers planning. A two-storey extension in England always needs building regulations approval, because it involves new structure, new habitable rooms, drainage and electrical work. You need approval from your council or a registered building control approver, inspections during the build and a completion certificate at the end.
Can a two-storey extension have large windows and bi-fold doors?
Yes, but the glazing area is normally limited to 25% of the extension's floor area, plus the area of any windows and doors that are removed or covered. To go beyond that, your designer can use a SAP or other compensating calculation to show the extension performs at least as well overall, often by improving insulation elsewhere.
What is a building regulations completion certificate?
It is the document building control issues when it is satisfied that the finished work complies with the Building Regulations. Keep it with your planning paperwork. A buyer's solicitor will ask for it when you sell, and without it you may need to apply for a regularisation certificate, which can involve opening up finished work.
How much does building control cost for a two-storey extension?
Fees are set by each council or registered building control approver and depend on the size and cost of the work. Our guide range for a two-storey extension is £800–£1,900, including VAT. Ask for a written quotation before you apply, and check whether it covers all the inspections the project needs.
Sources
- GOV.UK: Conservation of fuel and power, Approved Document L
- GOV.UK: Fire safety, Approved Document B
- legislation.gov.uk: Building Regulations etc. (Amendment) (England) Regulations 2023, Part 2
- GOV.UK: The Future Homes and Buildings Standards, building circular 01/2026
- GOV.UK: Building regulations and approved documents index
Related services
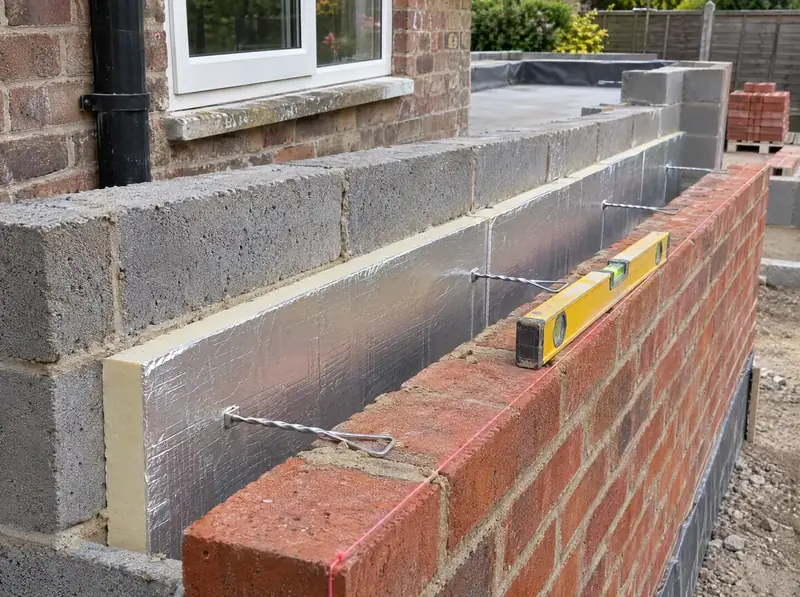
Building regulations for two-storey extensions
Building regulations approval for a two-storey extension involves preparing technical drawings and a specification that show how the extension meets the rules on structure, fire safety, insulation, ventilation, electrics and drainage, getting them approved and having the work inspected.
Learn more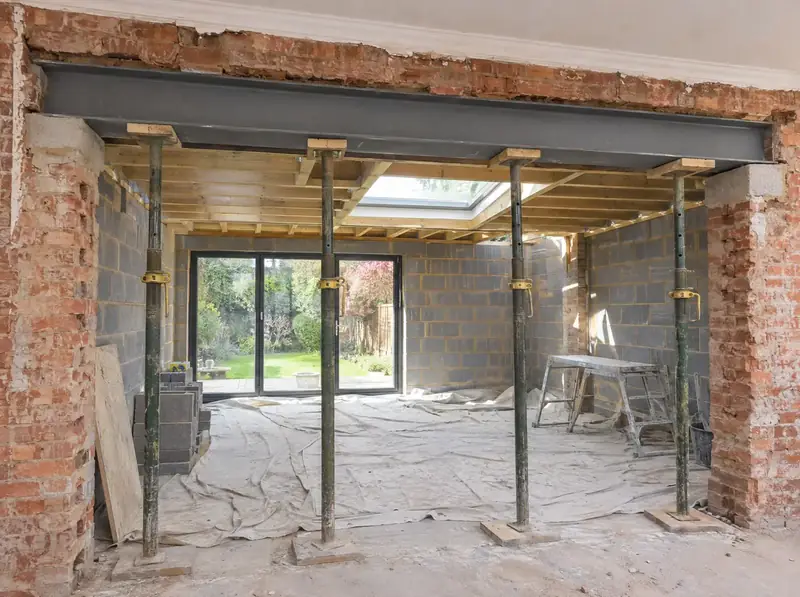
Structural engineering for two-storey extensions
Structural engineering for a two-storey extension involves calculating how the new floors, walls and roof carry their loads down to the ground, and designing the beams, lintels, foundations and ties into the existing house to suit.
Learn more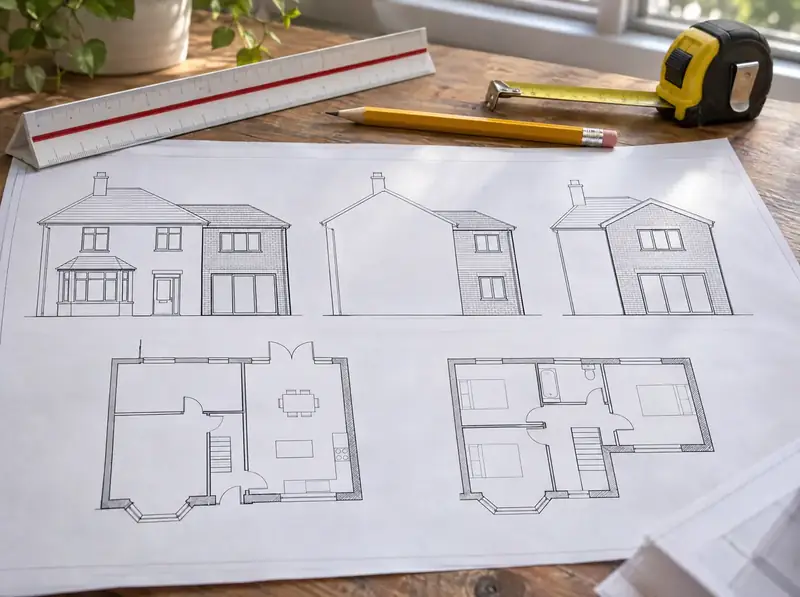
Two-storey extension plans and drawings
Two-storey extension plans involve a measured survey of your house, design options, and a set of scaled drawings showing the existing and proposed floor plans, elevations, a site plan and a location plan.
Learn more