Updated 9 November 2026 · Written by the Two Storey Extensions team
Short answer: A two-storey extension needs foundations designed for the weight of two storeys and a roof, usually concrete strip or trench-fill foundations, or a raft or piles where the ground is poor. The depth depends on the soil, nearby trees and drains, so trial holes are dug to check the ground. A structural engineer designs the foundations, the steel beams and padstones over new openings, and the way the extension ties into the existing house.
What types of foundation are used for a two-storey extension?
The type of foundation depends mainly on the ground. The common options are:
- Strip foundations: a continuous strip of concrete under each wall, with blockwork built up to ground level.
- Trench-fill foundations: a narrower trench filled almost to ground level with concrete. Quicker to build and common on firm ground.
- Raft foundations: a reinforced concrete slab under the whole extension, which spreads the load over a wide area. Used on weak or variable ground.
- Piled foundations: piles driven or bored down to firmer ground, with reinforced concrete beams on top. Used where good ground is deep, or near large trees.
For a two-storey extension, the foundations carry more load than for a single storey, so they may be wider. The structural engineer decides the type and size using the loads, the trial hole results and the building control officer's knowledge of local ground.
What decides how deep the foundations need to be?
Foundation depth is set by the ground, not by a single standard figure. The main factors are:
- Soil type: clay soils shrink when they dry and swell when wet, so foundations must go deep enough to avoid that movement. Sand, gravel and chalk usually allow shallower foundations.
- Trees: trees take water out of clay soil, so foundations near trees, including trees that have been removed and hedges, often need to go deeper. The species, height and distance all matter.
- Drains: foundations near or below drains are taken down below the level of the pipe, so the drain does not carry any of the load.
- Made ground: filled or disturbed ground, such as old gardens or former building sites, is unreliable and often means going deeper or using piles.
Building control inspects the excavations before concrete is poured and can ask for them to go deeper.
Why are trial holes dug before the design is finished?
A trial hole is a small pit dug next to the existing house, usually by hand or with a small digger, to see what is under the ground. It shows the depth, width and condition of the existing foundations, the type of soil and whether there are roots, drains or old fill.
This information lets the structural engineer design the new foundations properly, and it reduces the risk of surprises once the builder starts digging. If trial holes show clay, roots or poor ground, the design can be adjusted before prices are fixed, rather than during the build.
Trial holes are usually dug where the extension will meet the house, and sometimes near trees or the boundary. If you live in England or Wales and the trial hole is close to a neighbour's building, check with your surveyor whether the Party Wall Act applies before digging.
What do steel beams and padstones do?
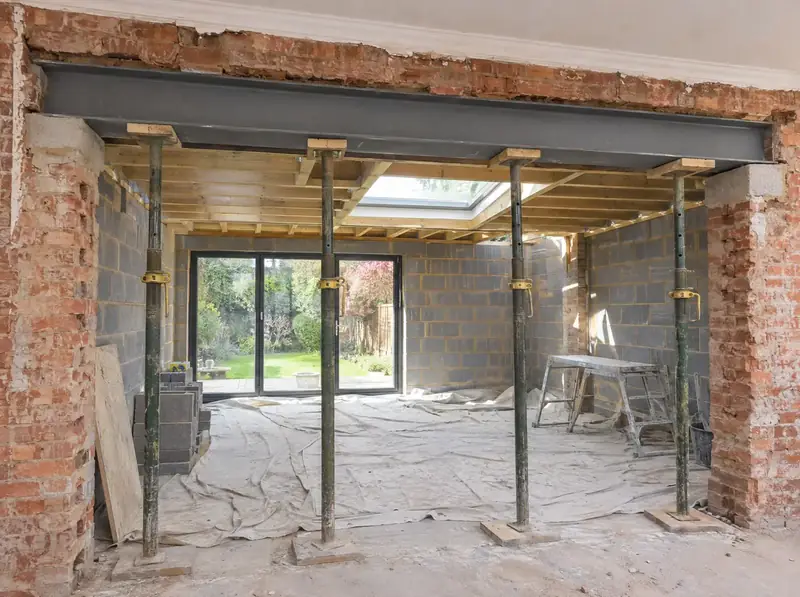
Steel beams carry the loads over new openings and wide spans. On a two-storey extension, they are common where an existing rear or side wall is removed to open the new rooms into the house, where a wide opening is formed for sliding or bi-fold doors, and where the first floor or roof needs extra support.
Each end of a beam sits on a padstone, a block of concrete or engineering brick that spreads the load from the beam end into the wall below. The wall and foundation under each padstone must be able to take that load, which is one of the things the structural engineer checks.
While an opening is being formed, the walls and floors above are held up with temporary props and needles. Steel beams usually need fire protection, often by encasing them in fire-resisting board. The beam sizes, padstones and props are set out in the engineer's calculations and drawings.
How is a two-storey extension tied into the existing house?
The new walls need to be connected to the existing walls so they act together and do not separate over time. The usual methods are stainless steel wall connectors fixed into the existing brickwork, or cutting out bricks to bond the new work in, known as toothing in. A movement joint is sometimes left where new meets old, to allow for slight differences in settlement.
At first-floor and roof level, the new floor joists and rafters are fixed to the walls with restraint straps or hangers, so the walls are held in place. The new roof also has to join the existing roof, which can mean altering rafters, adding valleys and supporting the junction properly.
Damp-proof courses, cavity trays and flashings are needed at the junctions to stop water getting in where the extension meets the house. These details are shown on the building regulations drawings.
What does a structural engineer do on a two-storey extension?
A structural engineer designs the parts of the extension that carry load and checks that the existing house can support the changes. Their work typically includes:
- Assessing trial hole results and advising on foundation type and size.
- Calculating the size of steel beams, lintels and padstones.
- Designing the first floor, roof structure and any connections to the existing roof.
- Specifying temporary support while openings are formed.
- Preparing calculations and drawings for building control, and answering its queries.
In England and Wales this work is needed to show compliance with Part A of the building regulations. Scotland and Northern Ireland have equivalent structural standards in their own technical guidance. Our guide range for structural engineering on a two-storey extension is £750–£2,200.
What if the extension is near a sewer or a neighbour's building?
If a public sewer runs under or near the planned extension, you need the water company's agreement before building over or close to it, usually through a build-over agreement. The sewer may need a survey, and the foundations may need to bridge over it or go deeper. Check the public sewer records early.
In England and Wales, the Party Wall etc. Act 1996 applies if you build a new wall on the boundary line, cut into a party wall, or excavate within 3 m of a neighbour's building to below its foundations, or within 6 m where the 45-degree line test applies. Notices must be served 1 or 2 months before that work starts, depending on the type of work.
There is no Party Wall Act in Scotland or Northern Ireland. Work affecting a neighbour's wall or land there depends on common law and the title deeds, so agree it with your neighbour first.
Questions about this topic
How deep are the foundations for a two-storey extension?
There is no single answer, because the depth depends on the soil, nearby trees, drains and any made ground. Clay soils and trees usually mean deeper foundations, while firm sand or gravel may allow shallower ones. The structural engineer sets the design depth from trial holes, and building control inspects the trenches before concrete is poured.
Can the existing house foundations support a two-storey extension?
The extension normally has its own new foundations, so the existing foundations do not carry it directly. They do still carry loads from new beams and openings in the existing walls, so the engineer checks them using trial holes. Where an extension is built over an existing structure, such as a garage, the old foundations may need strengthening.
Do I always need steel beams in a two-storey extension?
Not always, but most two-storey extensions need at least one, usually where an existing wall is opened up to join the new rooms to the house, or for a wide door opening. The structural engineer decides whether steel, timber or another solution suits each opening, and sizes it in the calculations.
What happens if the ground turns out worse than expected?
If the excavations reveal soft ground, clay, roots or old fill, building control may ask for deeper or different foundations. The structural engineer revises the design, which can add cost and time. Digging trial holes before the design is finished, and keeping a contingency of around 10%, reduces the risk.
Sources
- GOV.UK: Approved documents collection
- GOV.UK: Building regulations and approved documents index
- GOV.UK: The Party Wall etc. Act 1996, explanatory booklet
- mygov.scot: Building warrants
- Building Control Northern Ireland: Applications
Related services
Structural engineering for two-storey extensions
Structural engineering for a two-storey extension involves calculating how the new floors, walls and roof carry their loads down to the ground, and designing the beams, lintels, foundations and ties into the existing house to suit.
Learn more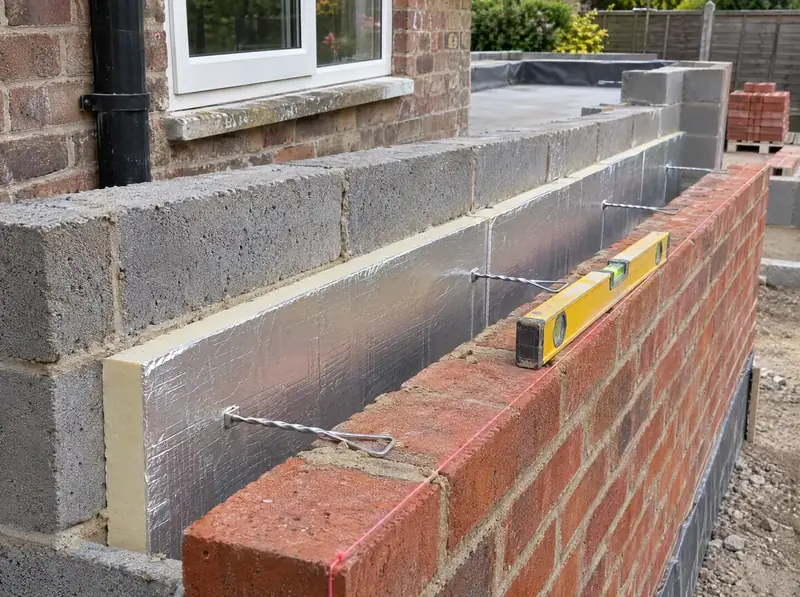
Building regulations for two-storey extensions
Building regulations approval for a two-storey extension involves preparing technical drawings and a specification that show how the extension meets the rules on structure, fire safety, insulation, ventilation, electrics and drainage, getting them approved and having the work inspected.
Learn more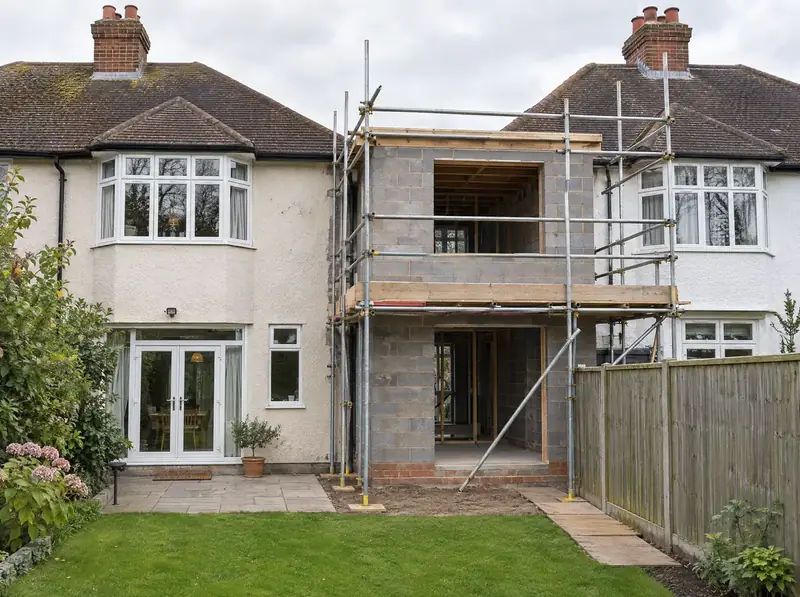
Party wall notices for extensions
A party wall notice is a formal written notice that you must give your neighbours under the Party Wall etc. Act 1996 before certain work on or near a shared wall or boundary in England and Wales.
Learn more