Two-storey extensions in Barton-upon-Humber
We design, get approval for and build two-storey extensions in Barton-upon-Humber and the surrounding area. Choose the type of extension below or book a free site visit.
Barton-upon-Humber at a glance
- Postcode districts
- DN18 and DN19
- Area
- Lincolnshire, England
- Price region
- East Midlands
- Nearest towns
- Hull (5.9 miles), Brough (5.9 miles), Immingham (10.7 miles), Hedon (10.7 miles)
- Distance to Lincoln
- about 32.2 miles
- Approvals
- Two-storey rear: up to 3 m deep and 7 m from the rear boundary under permitted development. Side, wraparound and front: planning permission.
Around Barton-upon-Humber we also work in Hull, Brough and Immingham, and across the rest of Lincolnshire. Postcode districts in and near Barton-upon-Humber: DN18 and DN19.
Extensions available in Barton-upon-Humber
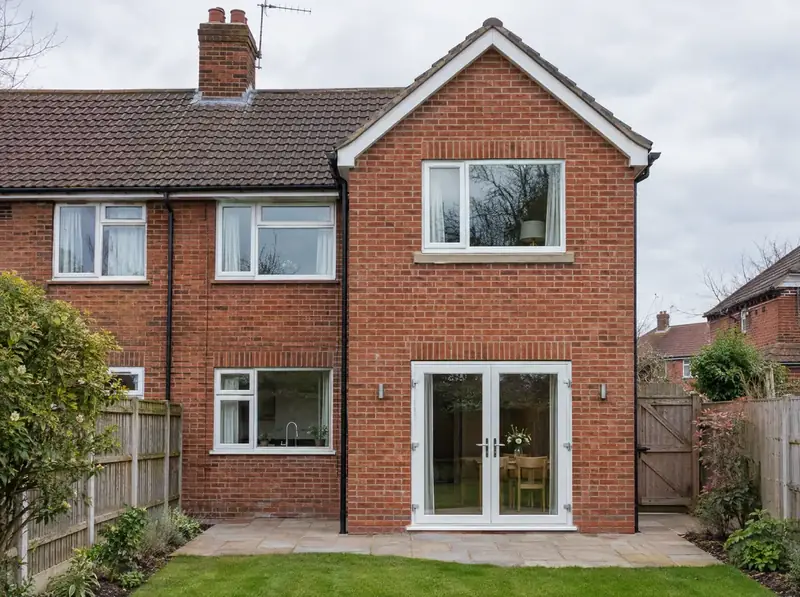
Two-storey rear extensions
Our East Midlands guide starts at £55,000 for this type.
Learn more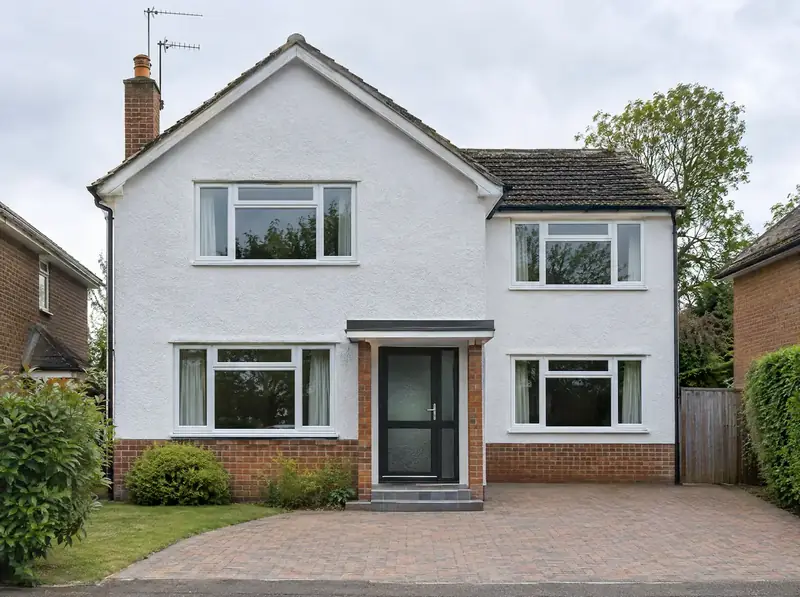
Two-storey side extensions
For homes in Barton-upon-Humber: typical guide from £84,500.
Learn more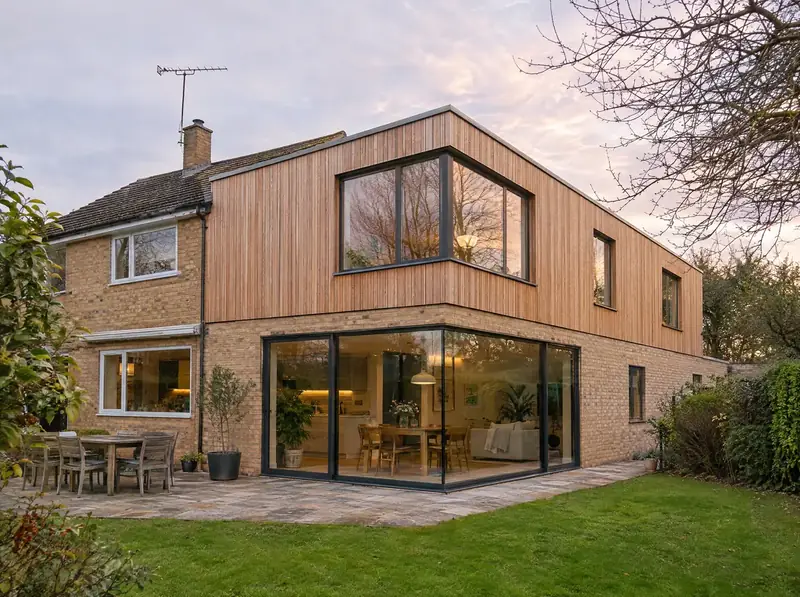
Two-storey wraparound extensions
Design, approvals and build for Barton-upon-Humber homes. Guide from £118,000.
Learn more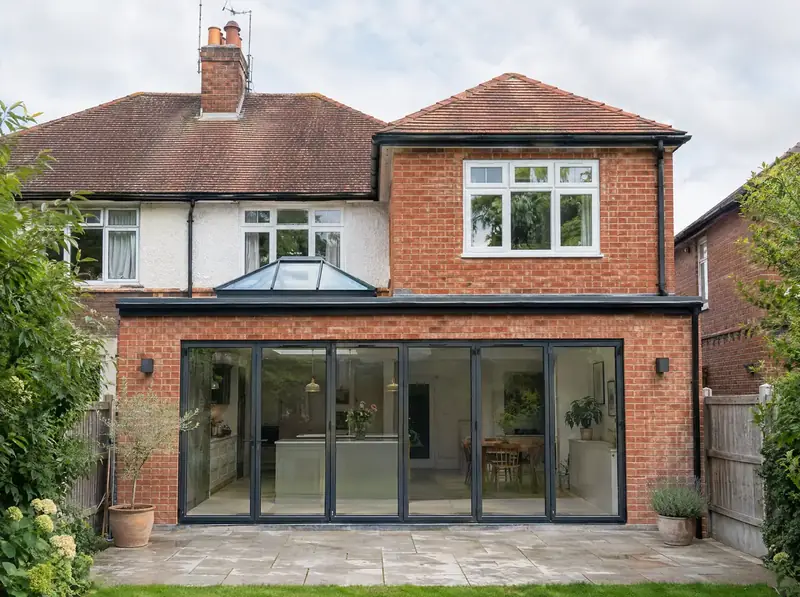
Part single, part two-storey extensions
Barton-upon-Humber guide price from £70,500, Standard spec.
Learn more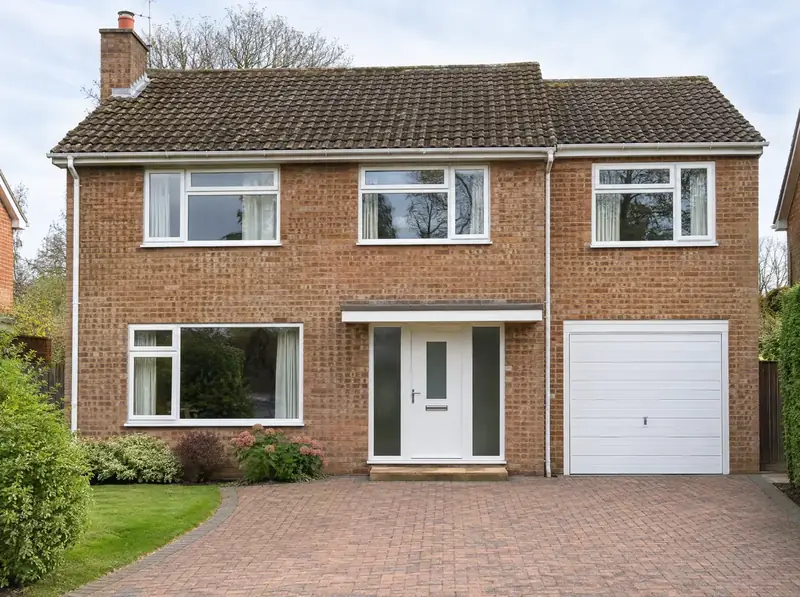
Extensions over a garage
Our East Midlands guide starts at £31,000 for this type.
Learn more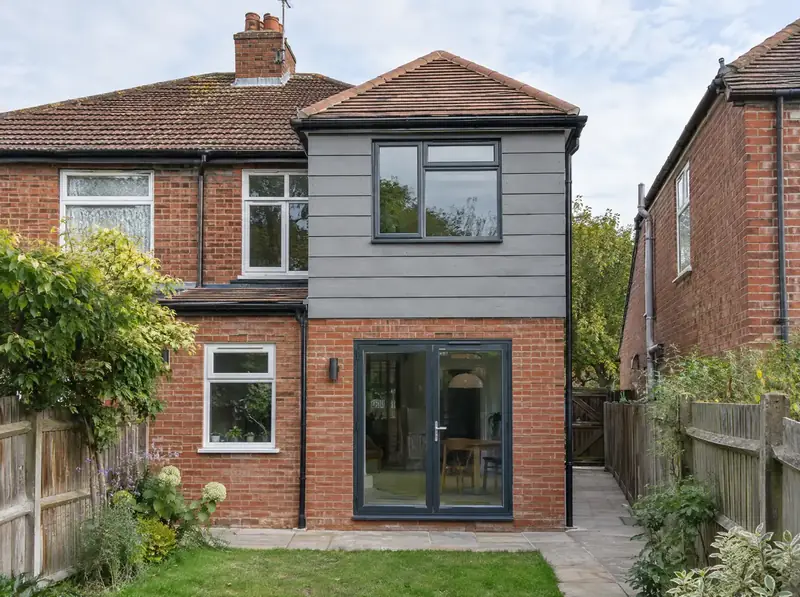
First-floor extensions
Barton-upon-Humber guide price from £24,500, Standard spec.
Learn more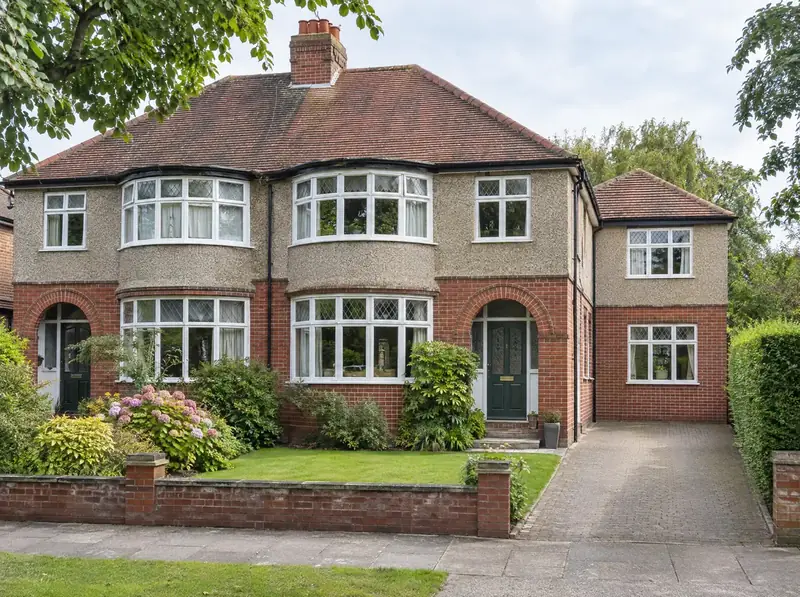
Two-storey extensions for semi-detached houses
Our East Midlands guide starts at £55,000 for this type.
Learn more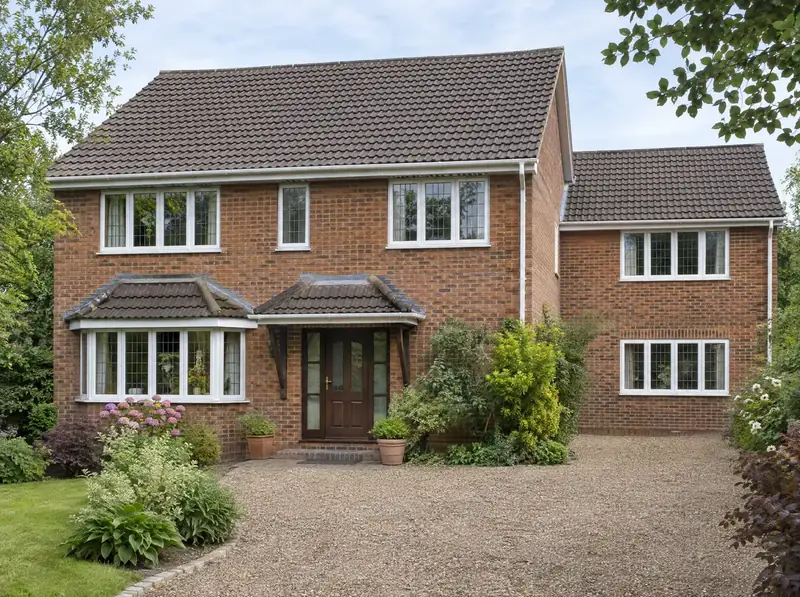
Two-storey extensions for detached houses
Barton-upon-Humber guide price from £84,500, Standard spec.
Learn more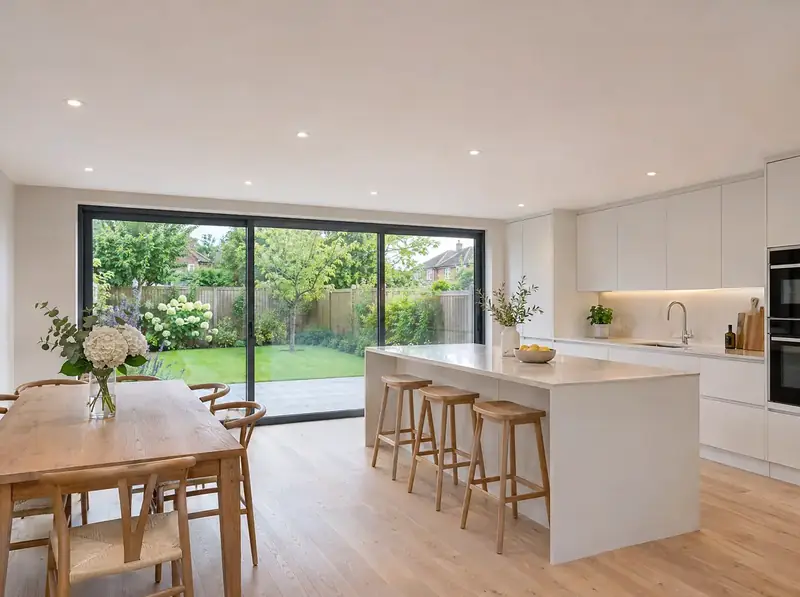
Kitchen extensions with bedrooms above
Barton-upon-Humber guide price from £55,000 (before kitchen units), Standard spec.
Learn more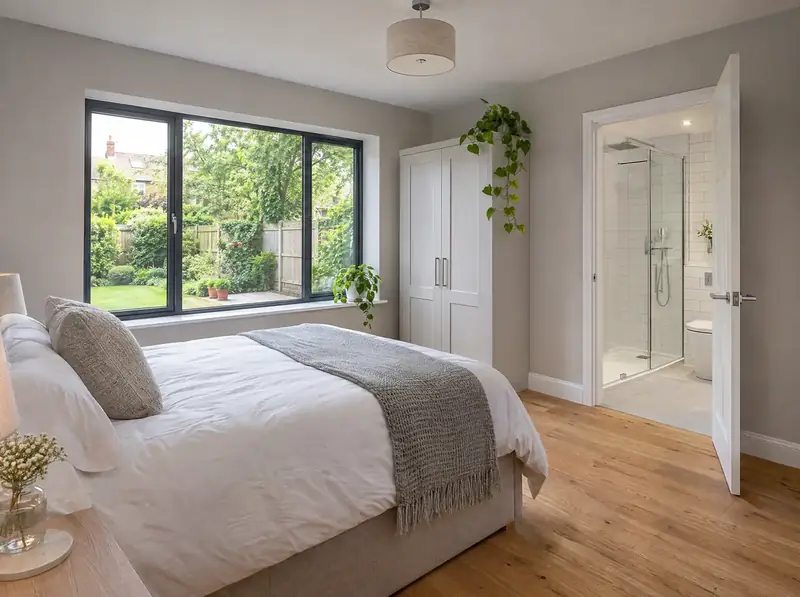
Extra bedroom and en-suite extensions
Barton-upon-Humber guide price from £55,000 (plus en-suite), Standard spec.
Learn moreWhich type suits your house?
The boundaries usually decide it. Two-storey work close to a neighbour needs careful design for light and privacy, so at the visit in Barton-upon-Humber we measure distances to every boundary before suggesting a type.
Also available in Lincolnshire
- Two-storey front extensions
- Two-storey extensions for end-of-terrace houses
- Two-storey annexe extensions
- Garage conversions with a room above
- Two-storey extension plans and drawings
- Planning permission for two-storey extensions
- Structural engineering for two-storey extensions
- Building regulations for two-storey extensions
- Party wall notices for extensions
- Design and build two-storey extensions
Rules for Barton-upon-Humber
Barton-upon-Humber is in England. Two-storey rear: up to 3 m deep and 7 m from the rear boundary under permitted development. Side, wraparound and front: planning permission. Householder planning application: £548 (or £575 for applications made from 8 December 2026). Lawful development certificate: £274 (about £288 for applications from 8 December 2026). Councils should decide householder applications within 8 weeks of validation.
The full England rules explained
Questions about extensions in Barton-upon-Humber
Do you cover Barton-upon-Humber?
Yes. We cover Barton-upon-Humber (DN18 and DN19) and the surrounding area, including Hull and Brough. The first site visit is free.
What does a two-storey extension cost in Barton-upon-Humber?
Using our East Midlands guide, a two-storey rear extension with a 4 m × 3.5 m footprint on two floors (28 m² of new floor space) is about £55,000–£74,000 including VAT. An extension over a garage is about £31,000–£45,000.
Which other places near Barton-upon-Humber do you cover?
Everywhere around it, including Hull (5.9 miles), Brough (5.9 miles) and Immingham (10.7 miles), and the rest of Lincolnshire.